21324 61st Street Ct E, Bonney Lake, WA 98391
- 5 beds |
- 3 baths |
- 2,969 sqft
 Single-Family Home
  Built in 2012
  741sqft lot
 —— car garage
  $300/sqft
  Listed 9 days ago
Property Description
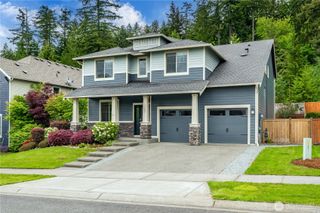
Exceptional price improvement! Experience the perfect blend of comfort, nature, and community in Bohemian Estates. This gated enclave of custom homes offers peaceful Pacific Northwest living with exclusive amenities—private lake access for kayaking, a resident-only sport court, and serene outdoor living from your covered deck with views of deer, herons, ducks, geese, and even the occasional eagle. Inside, nearly 3,000 sq ft of thoughtfully designed space supports both daily living and entertaining. The chef’s kitchen features granite countertops, abundant cabinetry, a walk-in pantry, and a center island with breakfast bar. The open-concept great room is warm and inviting, while a spacious theater room—large enough for up to 10 recliners—can easily convert to a bonus room. Enjoy modern comforts including air conditioning and quality upgrades throughout. The oversized primary suite offers a spa-inspired bath and custom closet. A main-level bedroom with built-in queen Murphy bed and adjacent bath is ideal for guests. Large windows frame peaceful wetland views and a filtered glimpse of Lake Tapps. Located on a quiet cul-de-sac in the Sumner-Bonney Lake School District, just minutes to Lake Tapps parks and under an hour to year-round recreation. Every day feels like a getaway—welcome home. New pictures coming soon!
- Listing Status:
- Active
- Data Last Updated:
- May 30, 2026 at 6:21AM
- Listing Office:
- Coldwell Banker Bain : 253-850-5000
- Listing Agent:
- Andrea E. Sebring : 253-850-5000
- MLS ID:
- 2528242

- General: Cement/Concrete
- Parking: Attached GarageParking spaces: 3
- Roofing: Composition
- General: TwoPoured Concrete
- HOA Amenities: CCRsGatedParkPlaygroundCommon Area MaintenanceRoad MaintenanceSecurity123.0Monthly
- Originating MLS: nwmls
- School District: Sumner-Bonney Lake
- County: Pierce
- Topography: LevelSlopedTerraces
- Zoning: 7002230230
- View: LakePartialSee RemarksView
- Water: Public
- Sewer: Sewer Connected
- Source: nwmls
This listing courtesy of Andrea E. Sebring , Coldwell Banker Bain
Monthly Payment
- Principal & Interest $
- Property Taxes $
- Home Insurance $
- VA Funding Fee $

Location
Similar Listings Nearby
 New - 2 days ago
 Presented by Veterans United Realty