7701 208th Avenue E, Bonney Lake, WA 98391
- 5 beds |
- 4 baths |
- 3,010 sqft
 Single-Family Home
  Built in 2019
  4,931sqft lot
 —— car garage
  $228/sqft
  Listed 8 days ago
Property Description
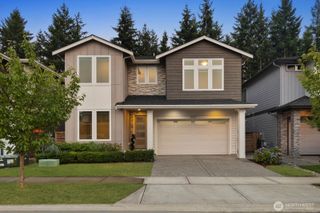
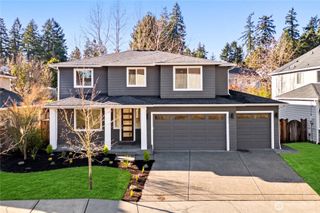
Welcome to the home that checks every box—beautifully updated, spacious, & ready for everything from quiet mornings to unforgettable gatherings. From the moment you step inside, you'll appreciate the thoughtful design & inviting spaces created for both everyday living & effortless entertaining. The heart of the home is the stunning kitchen, showcasing a custom oversized butcher block island with abundant storage, granite countertops, & stainless steel appliances. The open-concept layout flows seamlessly into the living & dining areas, creating a warm & welcoming atmosphere. Upstairs, escape to the spacious primary suite featuring a luxurious 5-piece ensuite bath & a generous walk-in closet. The fully finished daylight basement expands your living space with a second family room, stylish beverage bar, full bathroom, & private fifth bedroom—ideal for guests, multigenerational living, home office or rental income. Step outside to your fully fenced backyard where peaceful greenbelt views provide the perfect backdrop for relaxing evenings, entertaining, or enjoying your own private retreat. Modern conveniences include central air conditioning, an EV charging station, & generator hookup. Located just minutes from parks, schools, shopping, dining, & everything Bonney Lake has to offer, this exceptional home delivers the space, amenities, & lifestyle today's buyers have been searching for. Come experience it for yourself—you won't want to leave.
- Listing Status:
- Active
- Data Last Updated:
- August 13, 2026 at 7:21AM
- Listing Office:
- John L. Scott, Inc. : 253-841-7000
- Listing Agent:
- Mike Mansour : 253-841-7000
- MLS ID:
- 2564033

- General: Metal/VinylStoneWood Products
- Style: Contemporary
- Parking: DrivewayAttached GarageParking spaces: 4
- Roofing: Composition
- General: TwoPoured Concrete
- HOA Amenities: CCRsPlaygroundCommon Area MaintenanceRoad Maintenance500.0Annually
- Originating MLS: nwmls
- School District: White River
- County: Pierce
- Topography: DuneSloped
- Zoning: 7002860290
- View: TerritorialView
- Water: Public
- Sewer: Sewer Connected
- Source: nwmls
This listing courtesy of Mike Mansour , John L. Scott, Inc.
Monthly Payment
- Principal & Interest $
- Property Taxes $
- Home Insurance $
- VA Funding Fee $

Location
Similar Listings Nearby
 New - 1 day ago
 Presented by Veterans United Realty