9221 181st Avenue E, Bonney Lake, WA 98391
- 3 beds |
- 3 baths |
- 2,190 sqft
 Single-Family Home
  Built in 1998
  9,727sqft lot
 —— car garage
  $342/sqft
  Listed 19 days ago
Property Description
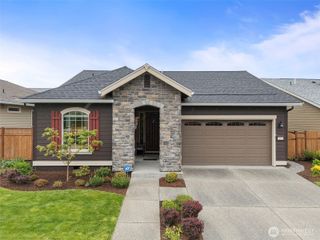
When only the best will do, this spectacular like-new home delivers! Meticulously maintained and loaded with premium upgrades, this one-of-a-kind property showcases exceptional craftsmanship and attention to detail throughout. Professionally textured walls, including the garage, custom closet systems, built-in cabinetry, designer interior and exterior lighting, soaring ceilings, and beautiful oak flooring from the entry through the kitchen and nook create an elegant and inviting atmosphere. The kitchen features approximately 25 feet of granite countertops, stainless steel appliances, abundant workspace, and ample storage. The desirable rambler floor plan offers comfortable main-level living plus a spacious upstairs bonus room featuring two skylights and an impressive 27 feet of custom cabinetry, perfect for a home office, hobby room, media space. The oversized garage features dual entrances, epoxy flooring, and a dedicated workshop area. Additional features include newer air conditioning and hot water tank, attic storage, and a security alarm system. Outside, enjoy professionally landscaped grounds designed for beauty and low maintenance. The fully fenced yard includes a 12-zone sprinkler system, storage shed, Trex deck, and stunning outdoor lighting. Every inch of this home reflects pride of ownership and thoughtful design. A rare opportunity to own a highly customized home with outstanding quality and care. Must see to appreciate all it has to offer!
- Listing Status:
- Pending
- Data Last Updated:
- July 6, 2026 at 1:19AM
- Listing Office:
- Better Properties Real Estate : 253-589-2680
- Listing Agent:
- Joanne Stafford : 253-589-2680
- MLS ID:
- 2539848

- General: Bath Off PrimaryCeiling Fan(s)Dbl Pane/Storm WindowDining RoomFireplaceFrench DoorsSecurity SystemSkylight(s)Water Heater
- Appliances: DishwasherDisposalMicrowaveStove(s)/Range(s)
- Basement: None
- Flooring: Ceramic TileHardwoodCarpet
- A/C: Central Air
- Heating: Forced Air
- Fireplace: GasFireplaceFireplaces: 1
- General: Wood Products
- Style: Contemporary
- Parking: Attached GarageParking spaces: 3
- Roofing: Composition
- General: OnePoured Concrete
- HOA Amenities: CCRsParkPlaygroundTrail(s)450.0Annually
- Originating MLS: nwmls
- School District: Sumner-Bonney Lake
- County: Pierce
- Topography: Level
- Zoning: 7000790010
- Water: Public
- Sewer: Sewer Connected
- Source: nwmls
This listing courtesy of Joanne Stafford , Better Properties Real Estate
Monthly Payment
- Principal & Interest $
- Property Taxes $
- Home Insurance $
- VA Funding Fee $

Location
Similar Listings Nearby
 New - 2 days ago
 Presented by Veterans United Realty