105 161st Street SE, Bothell, WA 98012
- 2 beds |
- 2 baths |
- 1,340 sqft
 Single-Family Home
  Built in 1966
  7,841sqft lot
 —— car garage
  $522/sqft
  Listed 6 days ago
Property Description
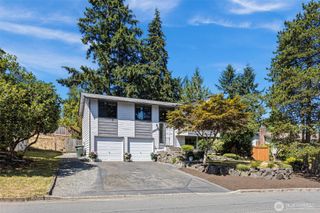
A meticulously maintained Mill Creek rambler featuring timeless craftsmanship, quality construction & thoughtful updates throughout including new carpet, fresh interior & exterior paint. The inviting kitchen overlooks the front yard & features stainless steel appliances, granite counters, a pantry & convenient bar seating. It flows seamlessly into the dining area & then into the spacious sunken living room where a cozy wood-burning fireplace creates the perfect gathering space. During the winter months, the sunrise views are simply breathtaking. The home offers two generously sized bedrooms, each w/private access to the backyard deck—large enough to accommodate king-size beds, desks or sitting areas. The primary suite includes a 1/2 bath, while a full hall bathroom w/linen closet serves the rest of the home. A laundry room w/utility sink adds convenience. A third versatile room—with its own backyard access—makes an ideal home office or small third bedroom. Situated on a quiet cul-de-sac in a desirable neighborhood, this home is less than a mile walk from Mill Creek Town Center, offering shopping, dining & entertainment just minutes away. Easy access to I-5 via 164th St. also provides a quick connection to I-405. Outside, mature landscaping, garden sheds & RV parking in front & alongside the home provide plenty of space for all your toys. A rare opportunity to own a classic rambler in an unbeatable location with lasting quality & everyday convenience. NO HOA-Pre-Inspected too!
- Listing Status:
- Active
- Data Last Updated:
- July 21, 2026 at 9:22PM
- Listing Office:
- RE/MAX Northwest : 425-481-8888
- Listing Agent:
- Kazie M. Green : 425-481-8888
- MLS ID:
- 2554378

- General: Wood
- Parking: DrivewayAttached GarageRV ParkingParking spaces: 9
- Roofing: Composition
- General: Standard FrameOneConcrete RibbonPoured Concrete
- HOA Amenities: 0.0
- Originating MLS: nwmls
- School District: Snohomish
- County: Snohomish
- Topography: Level
- Zoning: 00610200000200
- View: MountainsPartialSee RemarksTerritorialView
- Water: Public
- Sewer: Septic Tank
- Source: nwmls
This listing courtesy of Kazie M. Green , RE/MAX Northwest
Monthly Payment
- Principal & Interest $
- Property Taxes $
- Home Insurance $
- VA Funding Fee $

Location
Similar Listings Nearby
 New - 1 day ago
 Presented by Veterans United Realty