10611 NE 193rd Street, Bothell, WA 98011
- 4 beds |
- 3 baths |
- 2,600 sqft
 Single-Family Home
  Built in 1960
  8,799sqft lot
 —— car garage
  $433/sqft
  Listed 5 days ago
Property Description
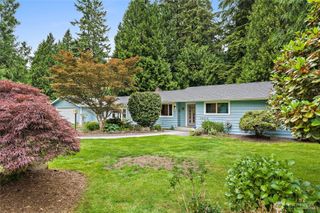
Maywood Hills! Stunning Remodel, Fabulous Location & Space for Endless Possibilities! Welcome to this 2,600 +/- asf gem located on a quiet street, mere blocks to downtown Bothell, schools & commute routes (I-405 & 522). Step into upgraded open-concept interiors, featuring a beautiful island chef’s kitchen with amazing storage & high-end appliances, newer floors/paint/doors/trim/lighting, 2 upgraded bathrooms & more! This just might be the “perfect floor plan.” The main floor LIVES LIKE A RAMBLER - 4 beds (or 3 beds + office w/closet), kitchen/living/dining & laundry. The luxury primary suite offers a huge closet and a 5-piece bath. The light & bright daylight basement has access from the exterior and interior, providing options. In this stylish space, you’ll find: a bedroom/office (w/large closet), ¾ bath, kitchenette. If you desire a MIL, income-producing rental, rec room + office, this is the one! Great storage abounds w/a massive storage/mud room for bikes, kayaks, camping gear + a yard storage shed. Enjoy your south-facing deck, overlooking the fully-fenced yard, patio & hot tub. Other great upgrades: Metal Roof, ‘21 Gas Furnace, ‘21 Central AC, ‘21 Tankless Gas H20 Heater. The oversized driveway easily accommodates 4 cars. This LOCATION cannot be beat: It’s an easy stroll or a 2-min. drive to: restaurants, shopping, medical, library and schools. UW Bothell, Cascadia College, the Burke-Gilman Trail, and a dog park are all close at hand. Pre-Inspected. Welcome Home!
- Listing Status:
- Active
- Data Last Updated:
- September 23, 2026 at 2:19AM
- Listing Office:
- The Cascade Team : 425-891-7447
- Listing Agent:
- Shannon Woodcock : 206-484-5330
- MLS ID:
- 2584061

- General: StoneWood
- Parking: DrivewayOff StreetRV ParkingParking spaces: 4
- Roofing: Metal
- General: Standard FrameOnePoured Concrete
- HOA Amenities: 0.0
- Originating MLS: nwmls
- School District: Northshore
- County: King
- Topography: Level
- Zoning: 5255000170
- Water: Public
- Sewer: Sewer Connected
- Source: nwmls
This listing courtesy of Shannon Woodcock , The Cascade Team
Monthly Payment
- Principal & Interest $
- Property Taxes $
- Home Insurance $
- VA Funding Fee $

Location
Similar Listings Nearby
 New - 21 hours ago
 Presented by Veterans United Realty