10710 NE 190th Street, Bothell, WA 98011
- 4 beds |
- 3 baths |
- 3,050 sqft
 Single-Family Home
  Built in 1960
  8,799sqft lot
 —— car garage
  $426/sqft
  Listed 18 hours ago
Property Description
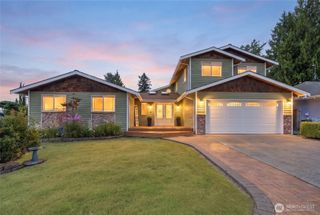
Welcome to an extraordinary custom home where timeless craftsmanship, exceptional quality, and modern comfort come together in one of Bothell's most desirable locations. Ideally situated just north of downtown, and within the highly sought-after Maywood Hills Elementary and Bothell High School boundaries, this thoughtfully redesigned home has been enhanced with tasteful recent updates. The expansive living and dining rooms are perfectly scaled for everything from intimate evenings to holiday celebrations. French doors easily connect to a spacious deck overlooking a beautifully landscaped backyard surrounded by mature trees and lush gardens, offering a peaceful setting for summer barbecues, outdoor dining, or simply relaxing. At the heart of the home, the chef's kitchen is both beautiful and functional. Whether hosting a dinner party or enjoying a quiet morning coffee, this space was designed to bring people together. The luxurious primary suite provides a true retreat, complete with a spa-inspired remodeled bath and an impressive walk-in closet. Three additional bedrooms, a spacious bonus room, and beautifully updated bathroom and laundry spaces offer incredible flexibility. Additional features include two inviting fireplaces, a rare residential elevator that enhances accessibility, and an oversized 2 car attached garage. Newer roof & furnace, exceptionally maintained, and no HOA, this move-in-ready custom home offers an exceptional lifestyle in a wonderful neighborhood.
- Listing Status:
- Active
- Data Last Updated:
- July 21, 2026 at 10:21PM
- Listing Office:
- Windermere Real Estate Co. : 206-522-9600
- Listing Agent:
- Michele Flinn : 206-522-9600
- MLS ID:
- 2554243

- General: BrickWood
- Style: Contemporary
- Parking: DrivewayAttached GarageParking spaces: 4
- Roofing: Composition
- General: Multi/SplitPoured Concrete
- HOA Amenities: 0.0
- Originating MLS: nwmls
- School District: Northshore
- County: King
- Topography: LevelPartial Slope
- Zoning: 5255000050
- View: TerritorialView
- Water: Public
- Sewer: Sewer Connected
- Source: nwmls
This listing courtesy of Michele Flinn , Windermere Real Estate Co.
Monthly Payment
- Principal & Interest $
- Property Taxes $
- Home Insurance $
- VA Funding Fee $

Location
Similar Listings Nearby
 Presented by Veterans United Realty