14821 104th Avenue NE, Bothell, WA 98011
- 5 beds |
- 3 baths |
- 3,150 sqft
 Single-Family Home
  Built in 1986
  7,305sqft lot
 —— car garage
  $411/sqft
  Listed 6 days ago
Property Description
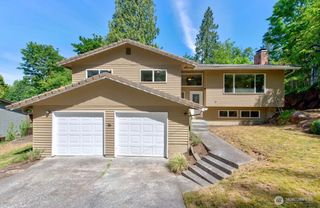
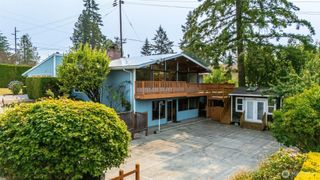
This beautiful and bright, 3,150 sq. ft. Bothell home offers 5 bedrooms, 2.5 bathrooms, and spacious, versatile living throughout. All new interior paint and beautifully refinished hardwood floors create a fresh, updated feel, while skylights and solar tubes bring in abundant natural light, enhancing the warm, welcoming atmosphere. Designed for both everyday comfort and entertaining, the open-concept kitchen and main living areas flow seamlessly together, creating the perfect gathering space for friends. The conveniently located main-floor primary bedroom and bathroom add functionality and ease. The main level also features two additional bedrooms and a beautifully updated full bathroom. The expansive finished daylight basement offers incredible flexibility with two bedrooms, a ¾ bathroom, a large secondary living space, and direct access to the backyard. Whether used for guests, multi-generational living, recreation, hobbies, or work-from-home, the lower level offers endless possibilities. Step outside to enjoy the fully fenced backyard featuring a spacious, two-level Trex deck and a large concrete patio below, ideal for outdoor dining, entertaining, gardening, or simply relaxing in a peaceful setting. Stay comfortable in the hot summer months with air conditioning. Conveniently located near shopping, entertainment, and freeway access, this move-in-ready home is a must see!
- Listing Status:
- Active
- Data Last Updated:
- August 13, 2026 at 2:21AM
- Listing Office:
- COMPASS : 425-637-7777
- Listing Agent:
- Katie Beck : 425-637-7777
- MLS ID:
- 2565916

- General: BrickWood
- Parking: DrivewayAttached GarageParking spaces: 4
- Roofing: Composition
- General: OneSlab
- HOA Amenities: 0.0
- Originating MLS: nwmls
- School District: Northshore
- County: King
- Topography: LevelPartial SlopeTerraces
- Zoning: 6204200440
- View: TerritorialView
- Water: Public
- Sewer: Sewer Connected
- Source: nwmls
This listing courtesy of Katie Beck , COMPASS
Monthly Payment
- Principal & Interest $
- Property Taxes $
- Home Insurance $
- VA Funding Fee $

Location
Similar Listings Nearby
 New - 1 day ago
 Presented by Veterans United Realty