15621 36th Avenue SE, Bothell, WA 98012
- 5 beds |
- 3 baths |
- 2,690 sqft
 Single-Family Home
  Built in 2006
  4,792sqft lot
 —— car garage
  $416/sqft
  Listed 12 days ago
Property Description
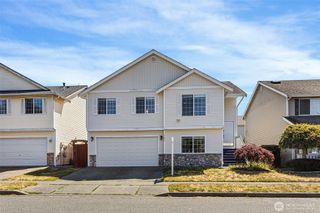
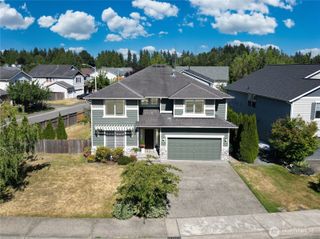
Beautiful two-story home in desirable Bothell/Mill Creek featuring 5 bedrooms, 2.5 baths, and a spacious bonus room. Freshly painted and equipped with central air conditioning, this move-in-ready home offers soaring ceilings and a wall of windows that fills the home with natural light. The main floor features formal living and dining areas, an open kitchen with a gas range, wine refrigerator, center island, and family room with a cozy fireplace and built-in TV projector. A versatile office or fifth bedroom and powder room complete the main level. Upstairs, the spacious primary suite includes a fireplace, ceiling fan, oversized custom walk-in closet, and a luxurious five-piece bath with a soaking tub. Three additional bedrooms, a full bath, laundry room, and a large bonus room providing flexible space for work or play. Conveniently located near shopping, dining, parks, and top-rated schools. This home combines comfort, style, and an unbeatable location.
- Listing Status:
- Active
- Data Last Updated:
- July 22, 2026 at 6:19AM
- Listing Office:
- Coldwell Banker Bain : 425-290-7510
- Listing Agent:
- Kelly Russell : 425-290-7510
- MLS ID:
- 2550700

- General: Cement PlankedStoneWood
- Style: Contemporary
- Parking: Attached GarageParking spaces: 4
- Roofing: Composition
- General: TwoPoured Concrete
- HOA Amenities: Athletic CourtCCRsPlaygroundCommon Area Maintenance750.0Annually
- Originating MLS: nwmls
- School District: Everett
- County: Snohomish
- Topography: Level
- Zoning: 01033600006600
- View: TerritorialView
- Water: Public
- Sewer: Sewer Connected
- Source: nwmls
This listing courtesy of Kelly Russell , Coldwell Banker Bain
Monthly Payment
- Principal & Interest $
- Property Taxes $
- Home Insurance $
- VA Funding Fee $

Location
Similar Listings Nearby
 Presented by Veterans United Realty