16231 Valhalla Drive, Bothell, WA 98011
- 5 beds |
- 4 baths |
- 3,600 sqft
 Single-Family Home
  Built in 1992
  0.27acre lot
 —— car garage
  $465/sqft
  Listed 11 days ago
Property Description
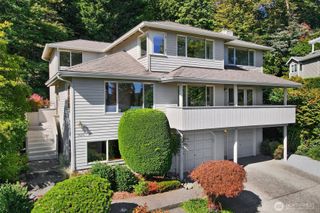
Welcome to this stunning 5 bed, 3.5 bath, 3,600 SF home in Bothell’s desirable Valhalla neighborhood. Designed for comfortable living and entertaining, the gourmet kitchen features quartz counters, large island, breakfast bar, gas cooking, SS appliances, double oven, wine fridge, walk-in pantry and abundant cabinetry. Large windows fill the home with natural light and showcase territorial views. The living room features recessed lighting, a gas fireplace & direct access to deck with a gas BBQ hookup and expansive storage below. Dining room features vaulted ceilings and a crystal chandelier. Retreat to the owner’s suite with a walk-in closet, deck access & 5-piece en-suite bath w/dual sinks, granite counters, a tiled shower and Jacuzzi tub. A second upstairs bedroom includes its own private en-suite bath, while an updated half bath serves guests. Downstairs offers three additional bedrooms and a full bath, including one bedroom with private patio access and abundant closet space. The lower-level bonus room features a gas fireplace and built-in bookshelves. Additional highlights include a dedicated laundry room w/drying station, oversized utility room, A/C, gas furnace, generator hookup, permanent exterior lighting & a 2-car garage. Enjoy the private backyard! Low HOA dues, a private community pool, highly regarded Northshore schools, Blyth Park, Wayne Park, the Burke-Gilman and Sammamish River trails, & convenient access to Downtown Bothell, Kirkland, Woodinville, 405 | 522.
- Listing Status:
- Active
- Data Last Updated:
- September 23, 2026 at 2:19AM
- Listing Office:
- Lions Realty Group : 425-681-4183
- Listing Agent:
- Jake Olivero-Lions : 425-681-4183
- MLS ID:
- 2579745

- General: Wood Products
- Parking: Attached GarageParking spaces: 5
- Roofing: Composition
- General: TwoPoured Concrete
- HOA Amenities: Club HouseCommon Area MaintenanceSee Remarks38.0Monthly
- Originating MLS: nwmls
- School District: Northshore
- County: King
- Topography: Sloped
- Zoning: 8854000340
- View: TerritorialView
- Water: Public
- Sewer: Sewer Connected
- Source: nwmls
This listing courtesy of Jake Olivero-Lions , Lions Realty Group
Monthly Payment
- Principal & Interest $
- Property Taxes $
- Home Insurance $
- VA Funding Fee $

Location
Similar Listings Nearby
 Presented by Veterans United Realty