16347 119th Lane NE, Bothell, WA 98011
- 3 beds |
- 3 baths |
- 1,471 sqft
 Single-Family Home
  Built in 1998
  —— sqft lot
  —— car garage
  $452/sqft
  Listed 23 days ago
Property Description
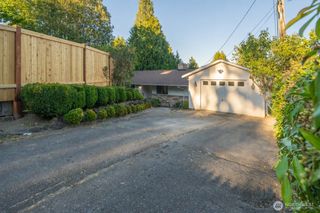
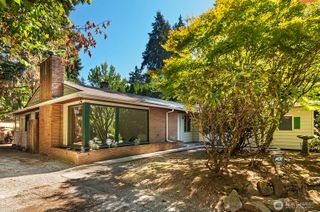
Discover the perfect combination of space, style & location in this beautifully maintained end-unit townhome that feels more like a private residence than a condominium. Light pours through expansive windows highlighting the spacious open floorplan. The inviting great room centers around a warm gas fireplace while the well-appointed kitchen features beautiful wood cabinetry, pantry, breakfast bar & abundant prep space. Two expansive decks create seamless indoor/outdoor living while the private patio backs directly to tranquil greenspace, offering a peaceful retreat rarely found in townhome living. Upstairs, unwind in the generous primary suite complete with walk-in closet & ensuite bath, accompanied by two additional bedrooms & upstairs laundry. Bedrooms boast top down bottom up black-out blinds. The exceptional 3-car tandem garage provides room for multiple vehicles, bikes, kayaks, storage or hobby space. Residents enjoy clubhouse, fitness center, sauna, playground & EV charging. No rental cap provides outstanding investment flexibility. Just minutes from Totem Lake Village, Woodinville Wine Country, UW Bothell, Evergreen Health, major employers, I-405, Park & Ride & award-winning Northshore Schools.
- Listing Status:
- Active
- Data Last Updated:
- September 4, 2026 at 6:20PM
- Listing Office:
- John L. Scott, Inc : 425-227-9200
- Listing Agent:
- Katherine Boles : 425-227-9200
- MLS ID:
- 2575506

- General: Metal/Vinyl
- Parking: Attached GarageParking spaces: 3
- Roofing: Composition
- General: Multi/SplitPoured ConcreteSlab
- HOA Amenities: CCRsClub HousePlaygroundCommon Area MaintenanceEarthquake InsuranceSewerSnow RemovalWater660.0Monthly
- Originating MLS: nwmls
- School District: Northshore
- County: King
- Zoning: 1310941340
- View: TerritorialView
- Water: Public
- Sewer: Sewer Connected
- Source: nwmls
This listing courtesy of Katherine Boles , John L. Scott, Inc
Monthly Payment
- Principal & Interest $
- Property Taxes $
- Home Insurance $
- VA Funding Fee $

Location
Similar Listings Nearby
 Presented by Veterans United Realty