1706 239th Street SW, Bothell, WA 98021
- 5 beds |
- 3 baths |
- 2,727 sqft
 Single-Family Home
  Built in 2006
  4,356sqft lot
 —— car garage
  $413/sqft
  Listed 5 days ago
Property Description
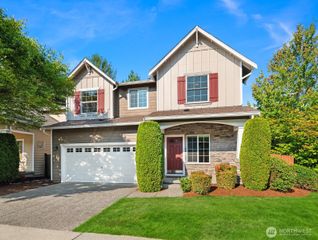
Spacious 5-bedroom home with a flexible floor plan, thoughtful updates and spaces designed to gather. The main level offers both formal and casual living spaces, plus a flexible fifth bedroom or home office. The kitchen features granite counters, abundant cabinetry and a freestanding island, opening to the family room with built-ins and gas fireplace. Upstairs, a generous primary suite offers vaulted ceilings, a walk-in closet and a spa-inspired bath with freestanding tub, separate shower and dual sinks. Three additional bedrooms include one oversized room with flexibility for gaming, movie nights, work or play. Fresh interior paint and newer carpet create a move-in-ready backdrop, with upgrades where they count—including roof, furnace, central A/C, upgraded electrical and EV charger! Outside, the fully fenced backyard features professional hardscaping, firepit area and easy-care turf for the pooch. All framed by a tranquil greenbelt for privacy. The Park at Creekside is a thoughtfully planned neighborhood with parks, playgrounds and green spaces. Located in the award-winning Northshore School District, with Lockwood Elementary just a block away.
- Listing Status:
- Active
- Data Last Updated:
- August 26, 2026 at 10:21PM
- Listing Office:
- Windermere RE North, Inc. : 425-776-1119
- Listing Agent:
- Shelley Hagstrom : 425-776-1119
- MLS ID:
- 2572479

- General: Cement PlankedStone
- Style: Contemporary
- Parking: Attached GarageParking spaces: 2
- Roofing: Composition
- General: Standard FrameTwoPoured Concrete
- HOA Amenities: Athletic CourtCCRsPlaygroundTrail(s)Common Area Maintenance630.0Annually
- Originating MLS: nwmls
- School District: Northshore
- County: Snohomish
- Topography: LevelPartial Slope
- Zoning: 1031900001300
- View: TerritorialView
- Water: Public
- Sewer: Sewer Connected
- Source: nwmls
This listing courtesy of Shelley Hagstrom , Windermere RE North, Inc.
Monthly Payment
- Principal & Interest $
- Property Taxes $
- Home Insurance $
- VA Funding Fee $

Location
Similar Listings Nearby
 New - 18 hours ago
 Presented by Veterans United Realty