17420 33rd Drive SE, Bothell, WA 98012
- 4 beds |
- 3 baths |
- 2,459 sqft
 Single-Family Home
  Built in 1999
  6,299sqft lot
 —— car garage
  $474/sqft
  Listed 2 days ago
Property Description
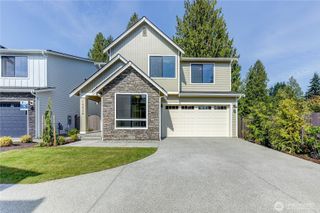
Welcome to truly turnkey living on one of the most desirable streets in Mill Creek Meadows! Impeccably maintained by the same owner since 2008, this fully pre-inspected, EAST-facing home has been thoughtfully updated from top to bottom—simply move in and enjoy. The spacious, versatile layout features a bedroom on the main floor, beautiful hardwoods throughout the main living spaces and a generous 3-car garage. Major investments are already complete, including a 50-year Presidential roof (2023), new furnace & A/C (2024), upstairs hardwood flooring (2025), and extensive 2026 updates including quartz counters throughout the kitchen and bathrooms, refreshed kitchen cabinetry, a beautifully updated primary bath with updated cabinetry, counters & flooring, plus all-new luxury window coverings. Outside, enjoy a flat, fenced backyard, newer fencing and an additional side patio ideal for entertaining, play or relaxing. An exceptional neighborhood setting close to multiple shopping centers, restaurants, parks and everyday amenities, with highly sought-after Cedar Wood Elementary, rated 10/10*, just moments from home. Multiple convenient routes to both I-405 and I-5 make commuting to the Eastside, Seattle and beyond a breeze. Pristine, extensively updated and exceptionally located—this is the rare home where absolutely nothing is left to do but choose bedrooms and unpack!
- Listing Status:
- Active
- Data Last Updated:
- September 4, 2026 at 2:19PM
- Listing Office:
- Windermere R.E. Northeast, Inc : 425-820-5151
- Listing Agent:
- Ashleigh Calhoun : 425-820-5151
- MLS ID:
- 2577306

- General: StoneWood
- Style: Craftsman
- Parking: DrivewayAttached GarageOff StreetParking spaces: 8
- Roofing: CompositionSee Remarks
- General: TwoPoured Concrete
- HOA Amenities: CCRsTrail(s)Common Area Maintenance299.0Annually
- Originating MLS: nwmls
- School District: Everett
- County: Snohomish
- Topography: Level
- Zoning: 00891800005300
- View: TerritorialView
- Water: Public
- Sewer: Sewer Connected
- Source: nwmls
This listing courtesy of Ashleigh Calhoun , Windermere R.E. Northeast, Inc
Monthly Payment
- Principal & Interest $
- Property Taxes $
- Home Insurance $
- VA Funding Fee $

Location
Similar Listings Nearby
 New - 1 day ago
 Presented by Veterans United Realty