18603 33rd Avenue SE, Bothell, WA 98012
- 5 beds |
- 3 baths |
- 2,539 sqft
 Single-Family Home
  Built in 2003
  5,227sqft lot
 —— car garage
  $432/sqft
  Listed 1 day ago
Property Description
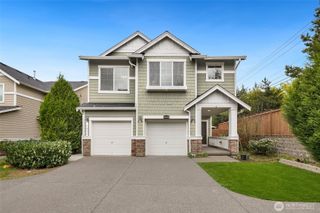
Perched on a prime cul-de-sac lot in North Creek's esteemed Talavera Estates, this newly upgraded two-story boasts 2,539sf, 2.5 baths & a beloved main floor 5th bedroom! Built in 2003 with grand craftsman curb appeal, raised concrete covered porch & stone columns + bonus 2nd driveway with extra parking. Formal living room with tall windows & soaring ceilings opens to cascading spindle staircase, upper 2nd story hall & formal dining room wrapped in upscale millwork. Hardwood floors with inlaid granite lead to family room with towering stone fireplace, breakfast nook with tall bay windows & luxurious designer kitchen with stunning new quartz counters, full-height quartz backsplash, white solid-wood cabinetry, stainless steel appliances, peninsula bar & walk in pantry. Spacious primary suite with cathedral ceilings & bedside wall sconces opens to lavish slate-tiled bath with sun-filled skylights, sprawling granite vanity, corner soaking tub & walk-in shower. Generously sized 4th bed/bonus room with dual windows, dual closets & fun furniture nook. Upgraded hall bath with dual raised vessel sinks. Fresh paint, new water heater, recent roof & newer furnace. Easy living backyard oasis with extended patio, low-maintenance turf yard, new fence & terraced upper gardens. Moments to premium amenities, convenient highways & top tier Northshore Schools!
- Listing Status:
- Active
- Data Last Updated:
- September 4, 2026 at 7:19AM
- Listing Office:
- Upgrade Realty : 206-533-3322
- Listing Agent:
- Nick Southard : 206-533-3322
- MLS ID:
- 2577267

- General: Cement PlankedStoneWood
- Style: Craftsman
- Parking: DrivewayAttached GarageRV ParkingParking spaces: 5
- Roofing: Composition
- General: TwoPoured Concrete
- HOA Amenities: Common Area Maintenance29.0Monthly
- Originating MLS: nwmls
- School District: Northshore
- County: Snohomish
- Topography: LevelTerraces
- Zoning: 00942300001400
- Water: Public
- Sewer: Sewer Connected
- Source: nwmls
This listing courtesy of Nick Southard , Upgrade Realty
Monthly Payment
- Principal & Interest $
- Property Taxes $
- Home Insurance $
- VA Funding Fee $

Location
Similar Listings Nearby
 New - 1 day ago
 Presented by Veterans United Realty