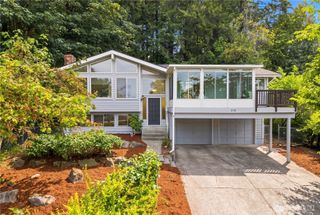
1911 173rd Street SE, Bothell, WA 98012
- 4 beds |
- 3 baths |
- 2,110 sqft
 Single-Family Home
  Built in 1977
  8,712sqft lot
 —— car garage
  $415/sqft
  Listed 1 day ago
Property Description
Fully renovated and ready for its next chapter in sought-after Mays Pond! This 2,110 sq ft, 4-bedroom split-entry just completed a full professional refresh, and it shows: remodeled kitchen with quartz counters, new cabinetry, stainless appliances, and an island with seating for four; new LVP flooring; all three baths updated; fresh interior paint; new carpet on the lower level; and a brand-new cedar deck. Central A/C and an EV charger round it out, two features few homes in the neighborhood can offer. The bright upper level lives large, with an open living and dining space anchored by a wood-burning fireplace and sliders to the deck overlooking the fully fenced backyard. Three bedrooms up, including a primary suite with its own 3/4 bath, plus a full hall bath. Downstairs, a generous family room with a second wood-burning fireplace, a fourth bedroom, 3/4 bath, and a utility room with direct backyard access; perfect for guests or working from home. Mays Pond delivers the lifestyle to match: clubhouse, community pool, walking trails, and a newly added playground, all just minutes from Mill Creek Town Center, restaurants, parks, top schools, and commuter connections. Picture summer evenings on the new cedar deck and cool ones inside with the A/C running; the work is already done, so all that is left is to move in and enjoy it.
- Listing Status:
- Active
- Data Last Updated:
- September 4, 2026 at 7:19AM
- Listing Office:
- RE/MAX Integrity : 425-391-1997
- Listing Agent:
- Aaron Janus : 425-391-1997
- MLS ID:
- 2576870

- General: Metal/VinylWood
- Style: Traditional
- Parking: DrivewayAttached GarageParking spaces: 4
- Roofing: Composition
- General: Multi/SplitPoured Concrete
- HOA Amenities: CCRsParkPlaygroundTrail(s)Common Area MaintenanceSee Remarks109.0Quarterly
- Originating MLS: nwmls
- School District: Everett
- County: Snohomish
- Topography: Level
- Zoning: 00651400003500
- Water: Public
- Sewer: Sewer Connected
- Source: nwmls
This listing courtesy of Aaron Janus , RE/MAX Integrity
Monthly Payment
- Principal & Interest $
- Property Taxes $
- Home Insurance $
- VA Funding Fee $

Location
Similar Listings Nearby
 New - 3 hours ago
 Presented by Veterans United Realty