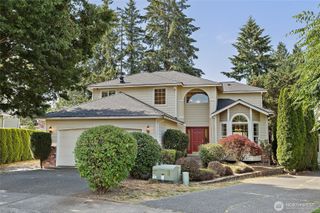
1931 237th Street SE, Bothell, WA 98021
- 3 beds |
- 3 baths |
- 2,154 sqft
 Single-Family Home
  Built in 1986
  9,148sqft lot
 —— car garage
  $548/sqft
  Listed 5 days ago
Property Description
Beautifully updated+meticulously maintained, Canyon Ridge Estates home comfort, functionality and valuable updates. Oak hardwood floors throughout main+upper level, remodeled kitchen, updated bathrooms and multiple living spaces all create a comfortable floor plan for everyday living and entertaining. Step outside to the spacious Trex deck overlooking the large, fully fenced backyard featuring mature, thoughtfully curated gardens with beautiful seasonal blooms, raised garden beds, blueberries, rhubarb, herbs and drip irrigation. Upstairs offers a spacious primary suite and generous secondary bedrooms. This home also features a true basement with staircase up to the backyard (a rarity among Eastside homes) with a finished bonus room plus approximately 599 square feet of unfinished space with tall ceilings and a wide-open layout, ideal for storage, a workshop, home gym or future expansion. Major updates include a Lifetime Architectural Comp Roof installed in 2025, furnace and heat pump with A/C installed in 2023 and water heater installed in 2022. With the major mechanical systems already updated, you can move in with confidence and focus on enjoying your new home. All appliances, including the washer and dryer, stay. Conveniently located near Canyon Park, shopping, restaurants, parks and commuter routes to Seattle, Bellevue and the Eastside, all within the highly regarded Northshore School District, just minutes from Maywood Elementary, Canyon Park Middle and Bothell High.
- Listing Status:
- Active
- Data Last Updated:
- July 22, 2026 at 3:20AM
- Listing Office:
- Windermere Real Estate/East : 425-822-5100
- Listing Agent:
- Sarah McGrath : 425-822-5100
- MLS ID:
- 2555982

- General: Wood
- Style: Traditional
- Parking: DrivewayAttached GarageParking spaces: 4
- Roofing: Composition
- General: Standard FrameTwoPoured Concrete
- HOA Amenities: 0.0
- Originating MLS: nwmls
- School District: Northshore
- County: Snohomish
- Topography: LevelTerraces
- Zoning: 00735500004400
- Water: Public
- Sewer: Sewer Connected
- Source: nwmls
This listing courtesy of Sarah McGrath , Windermere Real Estate/East
Monthly Payment
- Principal & Interest $
- Property Taxes $
- Home Insurance $
- VA Funding Fee $

Location
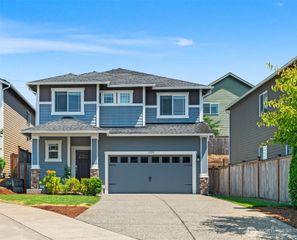
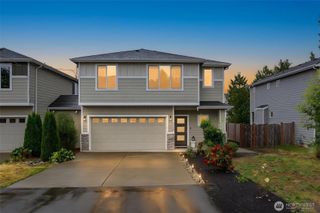
Similar Listings Nearby
 New - 22 hours ago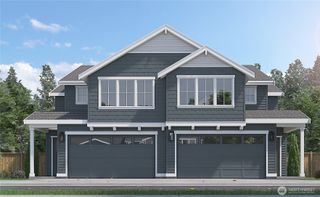
 Presented by Veterans United Realty