20818 Royal Anne Road, Bothell, WA 98021
- 3 beds |
- 2 baths |
- 1,036 sqft
 Single-Family Home
  Built in 1976
  0.29acre lot
 —— car garage
  $724/sqft
  Listed 22 hours ago
Property Description
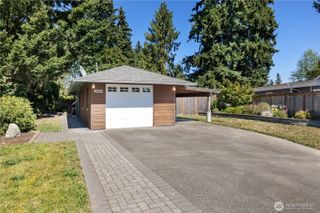
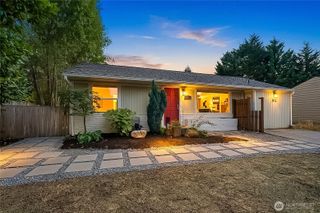
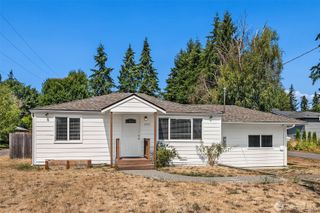
Welcome to a property that proves great things come in perfectly sized packages! This Cape Cod style Cottage on over a 1/4 acre with a HUGE SHOP is truly a rare find for Bothell! Tucked away on a quiet road while still only minutes to Thrashers Corner and all amenities. This East facing home features 3-beds, 2-baths with a very functional layout, LVP flooring, fresh interior paint, & French doors open to your front deck. The upper-level has all 3 bedrooms and additional full bath. The primary bedroom features its own private balcony—the perfect spot to start or end your day. But the real showstopper is outside: a 44' x 20', heated & fully insulated detached shop w/it's own 100amp panel, tall doors and space for multiple vehicles, RVs, boats, hobbies, storage, you name it! PLUS an adorable fully finished shed/studio/hobby/small biz space that could be used for whatever your heart desires. Situated on a level .29-acre lot w/garden space, the hard part of a full fence (the posts) done for you, and room to spread out, this property offers a combination that's increasingly hard to find. Conveniently located near shopping, dining, commuter routes and everything Bothell has to offer. Whether you're looking for serious shop space, extra parking or simply a property with a little more breathing room, this one delivers. 50 yr roof done 2019. Pre-inspected for buyer peace of mind!
- Listing Status:
- Active
- Data Last Updated:
- August 27, 2026 at 3:21AM
- Listing Office:
- Real Broker LLC : 855-450-0442
- Listing Agent:
- Bella Reid : 855-450-0442
- MLS ID:
- 2574008

- General: Wood
- Style: Cape Cod
- Parking: Detached GarageOff StreetRV ParkingParking spaces: 9
- Roofing: Composition
- General: TwoPoured Concrete
- HOA Amenities: 0.0
- Originating MLS: nwmls
- School District: Northshore
- County: Snohomish
- Topography: Level
- Zoning: 00373001800900
- View: TerritorialView
- Water: Public
- Sewer: Septic Tank
- Source: nwmls
This listing courtesy of Bella Reid , Real Broker LLC
Monthly Payment
- Principal & Interest $
- Property Taxes $
- Home Insurance $
- VA Funding Fee $

Location
Similar Listings Nearby
 Presented by Veterans United Realty