23018 30th Drive SE, Bothell, WA 98021
- 5 beds |
- 5 baths |
- 5,796 sqft
 Single-Family Home
  Built in 2026
  0.37acre lot
 —— car garage
  $604/sqft
  Listed 1 month ago
Property Description
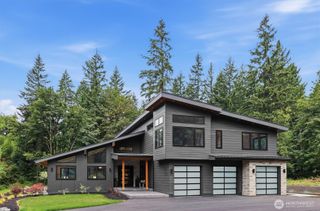
Stunning 5,700+ sq. ft. new construction, East facing luxury home in Bothell, located in the Northshore School District. Modern design with 5 bedrooms & 4 bathrooms, this exceptional residence pairs dramatic architectural details with sophisticated finishes. Featuring a true cook’s dream kitchen: waterfall island, abundant cabinetry, under-cabinet lighting, Wolf range, expansive walk-in pantry complete with its own sink, extensive cabinetry & second dishwasher. The open-concept design is enhanced by an elegant open staircase and expansive windows that fill the home with natural light. The main level offers flexibility with a private guest suite and ¾ bath, dedicated den, media room, open great room with gas fireplace, dining room with wine storage, and convenient main-floor laundry. Upstairs, unwind in the luxurious and spacious primary suite featuring a beautifully appointed spa-inspired bath and an oversized walk-in closet with custom built-in cabinetry. A second laundry room upstairs adds another level of everyday convenience. Designed for relaxation and entertaining, the home also features a spacious game room with wet bar, generous secondary bedrooms including upstairs guest suite with 3/4 bath. Outside, enjoy the privacy of a fully fenced yard with covered outdoor patio and gas fireplace. A generous three-car garage with electric car outlet provides ample room for vehicles & storage. This residence is an entertainers dream with luxurious touches throughout.
- Listing Status:
- Active
- Data Last Updated:
- September 23, 2026 at 7:19AM
- Listing Office:
- John L. Scott Everett : 425-355-0200
- Listing Agent:
- Renee Huseby : 206-779-5302
- MLS ID:
- 2569037

- General: Cement/ConcreteStoneWood Products
- Style: Modern
- Parking: Attached GarageParking spaces: 3
- Roofing: CompositionMetal
- General: TwoSlab
- HOA Amenities: CCRs0.0
- Originating MLS: nwmls
- School District: Northshore
- County: Snohomish
- Topography: Level
- Zoning: 27053200107400
- View: TerritorialView
- Water: Public
- Sewer: Sewer Connected
- Source: nwmls
This listing courtesy of Renee Huseby , John L. Scott Everett
Monthly Payment
- Principal & Interest $
- Property Taxes $
- Home Insurance $
- VA Funding Fee $

Location
Similar Listings Nearby
 Presented by Veterans United Realty