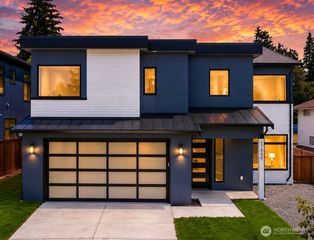
24213 1st Avenue SE, Bothell, WA 98021
- 5 beds |
- 4 baths |
- 4,222 sqft
 Single-Family Home
  Built in 2018
  9,583sqft lot
 —— car garage
  $473/sqft
  Listed 7 days ago
Property Description
Discover The Epitome Of Modern Living In Bothell’s Highly Coveted Sagebrook Neighborhood. This Meticulously Maintained Residence Showcases Quality Craftsmanship, Designer Finishes And An Inviting Layout Ideal For Both Everyday Comfort And Elevated Entertaining. The Chef-Inspired Kitchen Impresses With Quartz Countertops, Stainless Steel Appliances, Soft-Close Cabinetry, Hardwood Flooring And A Beautifully Appointed Butler’s Pantry. The Must-See Primary Suite Offers True Retreat Living With A Spa-Like Bath Featuring A Huge Step-In Shower, Large Soaking Tub, Tile Flooring And Two Walk-In Closets. Soaring Vaulted Ceilings And Expansive Windows Fill The Home With Natural Light, Highlighting Its Spacious And Functional Design. Enjoy Multiple Living Spaces Including A Main-Floor Bedroom With Attached ¾ Bath, A Large Family Room With Gas Fireplace, Private Office With French Doors, Bonus Room And Formal Dining Room. Brand New Interior Paint And Carpet Throughout The Home! Step Outside To A Perfectly Designed Back Patio, Ideal For Outdoor Entertaining And Peaceful Relaxation. Premium Greenbelt Lot Location With Extensive Landscape Lighting, Fenced Yard And Garden Shed.HUGE 3-Car Garage With EV Charger. Minutes To Freeways, Parks, And Everyday Amenities. Excellent Northshore School District. Welcome Home!
- Listing Status:
- Active
- Data Last Updated:
- August 13, 2026 at 2:21AM
- Listing Office:
- COMPASS : 425-637-7777
- Listing Agent:
- Kim Stevenson : 425-637-7777
- MLS ID:
- 2563380

- General: Cement PlankedStoneWood
- Style: Contemporary
- Parking: Attached GarageParking spaces: 3
- Roofing: Composition
- General: TwoPoured Concrete
- HOA Amenities: CCRsCommon Area Maintenance110.0Monthly
- Originating MLS: nwmls
- School District: Northshore
- County: Snohomish
- Topography: Level
- Zoning: 011627000027
- View: TerritorialView
- Water: Public
- Sewer: Sewer Connected
- Source: nwmls
This listing courtesy of Kim Stevenson , COMPASS
Monthly Payment
- Principal & Interest $
- Property Taxes $
- Home Insurance $
- VA Funding Fee $

Location
Similar Listings Nearby
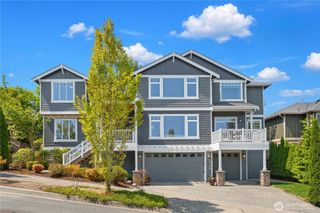
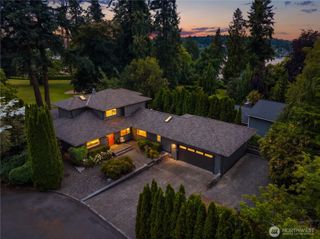
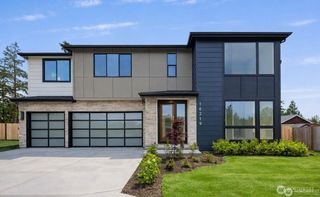
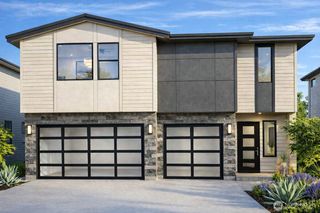
 Presented by Veterans United Realty