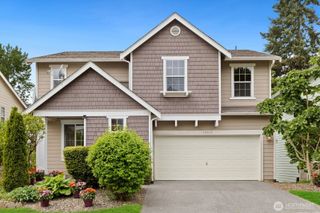
3130 171st Place SE, Bothell, WA 98012
- 4 beds |
- 3 baths |
- 2,759 sqft
 Single-Family Home
  Built in 2011
  4,792sqft lot
 —— car garage
  $378/sqft
  Listed 8 days ago
Property Description
Newly repositioned in Brookside Estates, this move-in-ready 4-bedroom Bothell home offers 2,759 sq ft, a dedicated office, 2.5 baths, and 3-car parking in a convenient Bothell–Mill Creek location. Built in 2011, the home welcomes you with soaring vaulted ceilings, skylights, abundant natural light, extensive hardwood flooring, and a flowing layout connecting the living, dining, kitchen, and family rooms. The spacious kitchen features granite countertops, stainless steel appliances, ample cabinetry, generous prep space, and casual dining. Upstairs, the primary suite includes dual walk-in closets and a five-piece bath, while three additional bedrooms and a second full bath provide flexible living space. Enjoy a fully fenced backyard and patio, with nearby Tambark Creek Park offering additional trails and recreation. Minutes from Mill Creek Town Center, Canyon Park, shopping, dining, and commuter routes toward Boeing Everett/Paine Field, Bellevue, Redmond, and Seattle. Low $25/month HOA and pre-inspection available. A compelling opportunity for buyers seeking a 4-bedroom Bothell home with an office, nearly 2,800 sq ft, and excellent regional access.
- Listing Status:
- Active
- Data Last Updated:
- August 27, 2026 at 12:21AM
- Listing Office:
- Best Choice Realty LLC : 206-886-3986
- Listing Agent:
- G Elizalde : 206-886-3986
- MLS ID:
- 2570045

- General: Cement PlankedStoneWood
- Style: Traditional
- Parking: DrivewayDetached GarageParking spaces: 3
- Roofing: Composition
- General: TwoPoured Concrete
- HOA Amenities: CCRsCommon Area Maintenance25.0Monthly
- Originating MLS: nwmls
- School District: Everett
- County: Snohomish
- Topography: Level
- Zoning: 01048000004900
- View: TerritorialView
- Water: Public
- Sewer: Sewer Connected
- Source: nwmls
This listing courtesy of G Elizalde , Best Choice Realty LLC
Monthly Payment
- Principal & Interest $
- Property Taxes $
- Home Insurance $
- VA Funding Fee $

Location
Similar Listings Nearby
 New - 19 hours ago
 Presented by Veterans United Realty