315 241st Street SW, Bothell, WA 98021
- 5 beds |
- 4 baths |
- 3,698 sqft
 Single-Family Home
  Built in 1988
  0.5acre lot
 —— car garage
  $446/sqft
  Listed 13 days ago
Property Description
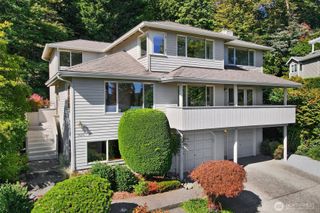
Experience timeless elegance in this beautifully reimagined Spanish-style estate offering 3,698 sq ft of refined living space on an expansive half-acre lot. Fully remodeled with thoughtful craftsmanship with a blend of modern luxury and classic character throughout. A stunning brick front courtyard welcomes you with a custom-made fountain, creating a warm and inviting entrance that captures the essence of traditional architecture and tranquil outdoor living. Inside, rich textures, arched entryways, custom finishes, and a seamless indoor-outdoor flow create a truly elevated living experience. Spacious living areas filled with natural light provide the perfect setting for everyday living and entertaining. The designer kitchen boasts a beautiful tile backsplash, stainless steel appliances, and custom cabinetry. Cathedral style ceilings and a big and bold wood burning fireplace highlight the large inviting living room. Equipped with 5 sizeable bedrooms for guests. Remodeled bathrooms showcase high-end finishes and quality tiled craftsmanship. Situated on a private half-acre lot with ample space to relax or entertain, this fully renovated home offers luxury, warmth, and timeless appeal. Conveniently located near freeways, trails, downtown Bothell, and the Park at Bothell Landing.
- Listing Status:
- Active
- Data Last Updated:
- September 23, 2026 at 1:19PM
- Listing Office:
- John L. Scott, Inc. : 425-744-5300
- Listing Agent:
- Willie Fan : 425-802-7278
- MLS ID:
- 2580688

- General: BrickStuccoWood Products
- Parking: DrivewayAttached GarageRV ParkingParking spaces: 2
- Roofing: Tile
- General: Three Or MorePoured Concrete
- HOA Amenities: 0.0
- Originating MLS: nwmls
- School District: Northshore
- County: Snohomish
- Topography: Level
- Zoning: 27043600412800
- View: TerritorialView
- Water: Public
- Sewer: Septic Tank
- Source: nwmls
This listing courtesy of Willie Fan , John L. Scott, Inc.
Monthly Payment
- Principal & Interest $
- Property Taxes $
- Home Insurance $
- VA Funding Fee $

Location
Similar Listings Nearby

 New - 9 hours ago
 Presented by Veterans United Realty