3225 181st Street SE, Bothell, WA 98012
- 3 beds |
- 3 baths |
- 2,340 sqft
 Single-Family Home
  Built in 2000
  10,019sqft lot
 —— car garage
  $470/sqft
  Listed 2 days ago
Property Description
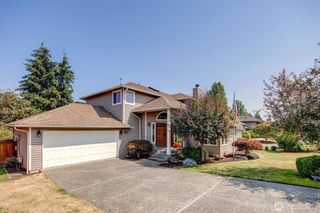
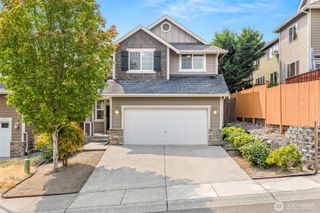
A warm, thoughtfully designed front garden welcomes you to this beautiful Lozier-built two story home in Springmill Place. Set on a rare, exquisitely landscaped 10,000+ sq ft sprinklered lot, the property offers exceptional outdoor living. The fully fenced yard features an expansive concrete area ideal for a sport court—or whatever you imagine—and an additional outbuilding with power adds valuable flexibility.Enjoy peace of mind for years to come with the new roof and furnace with A/C installed in 2022. A one year AHS Warranty Plan is included at no cost for the next homeowner. Inside, the home’s gracious floor plan includes formal living and dining rooms on the main level. The kitchen, with its inviting eating area, offers an island counter and a built in workstation, while the adjacent family room is centered around a cozy gas fireplace. Also on the main floor are a dedicated office, a well appointed laundry room, and convenient access to the garage with abundant shelving storage.Upstairs, the spacious primary suite features a five piece ensuite bath. In addition to the three bedrooms there is a versatile bonus room that completes the upper level, providing ample space for every need.Located within the highly regarded Northshore School District, this home represents outstanding value.
- Listing Status:
- Active
- Data Last Updated:
- August 13, 2026 at 3:20AM
- Listing Office:
- Berkshire Hathaway HS SP : 206-362-4600
- Listing Agent:
- Gary L. O'Leyar : 206-362-4600
- MLS ID:
- 2565943

- General: Cement/ConcreteStoneWood
- Style: Craftsman
- Parking: Attached GarageParking spaces: 4
- Roofing: Composition
- General: TwoPoured Concrete
- HOA Amenities: CCRsCommon Area Maintenance250.0Annually
- Originating MLS: nwmls
- School District: Northshore
- County: Snohomish
- Topography: Level
- Zoning: 00904000000500
- Water: Public
- Sewer: Sewer Connected
- Source: nwmls
This listing courtesy of Gary L. O'Leyar , Berkshire Hathaway HS SP
Monthly Payment
- Principal & Interest $
- Property Taxes $
- Home Insurance $
- VA Funding Fee $

Location
Similar Listings Nearby
 New - 23 hours ago
 Presented by Veterans United Realty