3815 163rd Street SE, Bothell, WA 98012
- 4 beds |
- 3 baths |
- 1,754 sqft
 Single-Family Home
  Built in 2014
  5,663sqft lot
 —— car garage
  $556/sqft
  Listed 15 days ago
Property Description
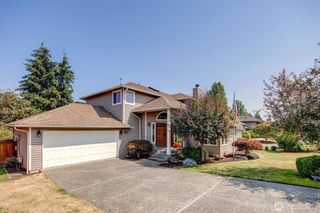
Welcome to this beautifully maintained home on a quiet dead-end street, backing to a peaceful native growth area for exceptional privacy and a serene natural setting. This thoughtfully designed residence offers modern updates, flexible living spaces, and a backyard retreat perfect for everyday enjoyment. Relax on the newly added covered deck while taking in the sounds of nature, or unwind in the fully fenced backyard featuring a children’s swing and basketball hoop. Recent upgrades include central air conditioning, new upper-level and stair flooring, a redesigned fireplace wall with custom shelving, and fresh interior paint. The gourmet kitchen showcases granite countertops, full-height tile backsplash, corner pantry, abundant cabinetry, and generous workspace. Hickory engineered hardwood floors, crisp white millwork, and an open-concept layout create a warm and inviting atmosphere, with the spacious living room anchored by a cozy gas fireplace. Upstairs features a primary suite with a five-piece ensuite bath, a versatile bonus room ideal for a media room, office, playroom, or guest space, plus convenient upstairs laundry. A spacious three-car garage provides excellent storage and functionality. Ideally located near Tambark Creek Park, award-winning schools, walking trails, sports fields, and outdoor recreation, this exceptional home offers the perfect blend of privacy, comfort, convenience, and timeless style.
- Listing Status:
- Active
- Data Last Updated:
- August 13, 2026 at 7:21AM
- Listing Office:
- RSVP Brokers ERA : 425-519-3619
- Listing Agent:
- Teresa Vaisviliene : 425-519-3619
- MLS ID:
- 2562403

- General: Cement/ConcreteWoodWood Products
- Style: Craftsman
- Parking: Attached GarageParking spaces: 3
- Roofing: Composition
- General: TwoPoured Concrete
- HOA Amenities: Common Area Maintenance46.0Monthly
- Originating MLS: nwmls
- School District: Everett
- County: Snohomish
- Topography: Level
- Zoning: 01138200001200
- View: TerritorialView
- Water: Public
- Sewer: Sewer Connected
- Source: nwmls
This listing courtesy of Teresa Vaisviliene , RSVP Brokers ERA
Monthly Payment
- Principal & Interest $
- Property Taxes $
- Home Insurance $
- VA Funding Fee $

Location
Similar Listings Nearby
 New - 7 hours ago
 Presented by Veterans United Realty