3911 211th Place SE, Bothell, WA 98021
- 5 beds |
- 3 baths |
- 2,843 sqft
 Single-Family Home
  Built in 2023
  3,223sqft lot
 —— car garage
  $510/sqft
  Listed 11 days ago
Property Description
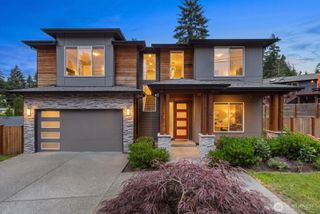
Welcome to a polished LUXURY 2023 BUILT EAST-facing home in Amelia Park, where contemporary design meets everyday convenience. High ceilings and an open, light-filled living and dining area create an inviting setting for relaxed evenings & effortless entertaining. The striking white-cabinet kitchen, quartz counters, and black stainless appliances create a refined centerpiece, while a flexible main-level room and separate pocket office offer versatile space for work, hobbies, or guests. Thoughtful upgrades add comfort & function throughout, including custom roller shades installed across all windows and the patio door in 2024. The garage is enhanced with two storage rack systems added in 2025, along with heavy-duty garage and patio mats installed in 2024—ideal for keeping everyday gear, vehicles & outdoor living spaces organized and well maintained. Upstairs, an open bonus loft provides another place to gather or unwind, complemented by a serene primary retreat with a soaking tub, generous walk-in closet & convenient laundry access. Thoughtful finishes and an easy, livable flow make this home feel both elevated and functional. Enjoy close access to Canyon Park shopping, dining, fitness options, parks, trails, and everyday services, with easy connections to Mill Creek, downtown Bothell, and I-405. Located within the sought after NORTHSHORE SCHOOL DISTRICT - Canyon Creek Elementary (9/10), Skyview Middle (8/10) and North Creek High School (9/10). PRE-INSPECTED!!
- Listing Status:
- Active
- Data Last Updated:
- July 5, 2026 at 11:19PM
- Listing Office:
- eXp Realty : 888-317-5197
- Listing Agent:
- Chandra Vennapusa : 888-317-5197
- MLS ID:
- 2545005

- General: Cement PlankedStuccoWoodWood Products
- Style: Contemporary
- Parking: Attached GarageParking spaces: 4
- Roofing: Composition
- General: Two
- HOA Amenities: CCRs90.0Monthly
- Originating MLS: nwmls
- School District: Northshore
- County: Snohomish
- Topography: Level
- Zoning: 01224200000700
- View: TerritorialView
- Water: Public
- Sewer: Sewer Connected
- Source: nwmls
This listing courtesy of Chandra Vennapusa , eXp Realty
Monthly Payment
- Principal & Interest $
- Property Taxes $
- Home Insurance $
- VA Funding Fee $

Location
Similar Listings Nearby
 New - 1 day ago
 Presented by Veterans United Realty