412 164 Place SE, Bothell, WA 98012
- 4 beds |
- 3 baths |
- 2,200 sqft
 Single-Family Home
  Built in 1984
  8,276sqft lot
 —— car garage
  $432/sqft
  Listed 8 days ago
Property Description
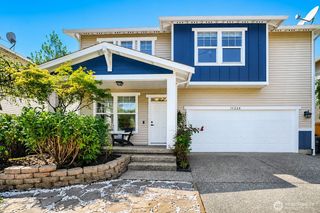
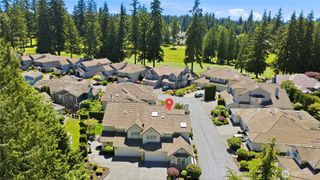
Prime Location! Exceptional Value in the Award-Winning Edmonds School District! Welcome to this beautifully remodeled 4-bedroom, 3-bath, 2,200 SF Cape Cod-style home offering modern comfort, quality upgrades, and flexible living spaces. Featuring a second kitchen, bonus office/den, and multiple living areas ideal for multigenerational living, guests, or working from home. Built in 1984 and fully remodeled in 2023 with continued improvements through 2026, this home includes major updates such as Bryant furnace & central A/C (2022), Rheem water heater (2023), engineered hardwood flooring (2023 & 2025), exterior paint (2023), LeafGuard gutters (2023), fully remodeled bathrooms (2025), updated lighting, fireplace, security camera system, and new appliances (2025), plus fresh interior paint (2026). The chef’s kitchen features quartz countertops, marble cabinetry, stainless steel appliances, and a bright dining area. Relax in the spacious primary suite with a walk-in closet and spa-inspired bath. Enjoy the private, fully fenced backyard with an expansive deck, patio, gazebo, fire pit, tiered gardens, storage shed, and newer retaining wall—perfect for entertaining. Additional highlights include RV/boat parking, refinished 2-car garage floor (2026), and ample parking. Located on a quiet cul-de-sac near Mill Creek Town Center, parks, shopping, dining, and major commuter routes. Move-in ready, extensively updated, and priced to sell—schedule your private tour today!
- Listing Status:
- Active
- Data Last Updated:
- August 13, 2026 at 3:20AM
- Listing Office:
- eXp Realty : 888-317-5197
- Listing Agent:
- Anna Moon : 888-317-5197
- MLS ID:
- 2563981

- General: Wood
- Style: Cape Cod
- Parking: DrivewayAttached GarageOff StreetRV ParkingParking spaces: 6
- Roofing: Composition
- General: TwoPoured Concrete
- HOA Amenities: CCRsCommon Area Maintenance120.0Annually
- Originating MLS: nwmls
- School District: Edmonds
- County: Snohomish
- Topography: LevelTerraces
- Zoning: 00707600010400
- View: TerritorialView
- Water: Public
- Sewer: Sewer Connected
- Source: nwmls
This listing courtesy of Anna Moon , eXp Realty
Monthly Payment
- Principal & Interest $
- Property Taxes $
- Home Insurance $
- VA Funding Fee $

Location
Similar Listings Nearby
 New - 23 hours ago
 Presented by Veterans United Realty