11435 Symes Road NW, Bremerton, WA 98312
- 3 beds |
- 2 baths |
- 1,136 sqft
 Single-Family Home
  Built in 1994
  0.64acre lot
 —— car garage
  $448/sqft
  Listed 12 days ago
Property Description
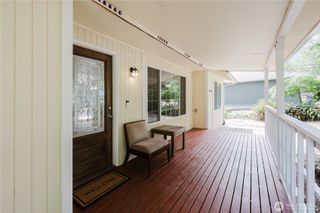
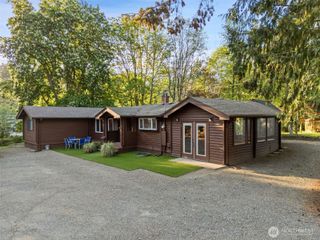
Private .64-acre rambler backing to a serene greenbelt in a quiet, peaceful setting. This well-maintained 3-bedroom, 2-bath home features a spacious primary suite with ensuite bath, updated kitchen with butcher block countertops, skylights, vaulted ceilings, new bedroom flooring, central A/C, fresh interior and exterior paint, and a new roof. Enjoy seamless indoor-outdoor living with a large entertaining deck, covered gazebo, hot tub, custom firepit area, fully fenced backyard, raised garden beds, fruit trees, and a detached two-story outbuilding offering endless possibilities. Bring your RV, boat, and recreational toys with ample parking and storage space, plus a dedicated dog kennel for your four-legged companions. Located in the sought-after Central Kitsap School District and near Wildcat Lake, Lake Symington, and the Wildcat Lake Trailhead, you'll enjoy easy access to hiking, recreation, and the natural beauty of the Pacific Northwest while being less than 10 miles from Silverdale's shopping, dining, medical facilities, and everyday conveniences. Move-in ready and thoughtfully cared for, this property offers the perfect combination of privacy, space, and outdoor living. A must-see!
- Listing Status:
- Pending
- Data Last Updated:
- July 6, 2026 at 2:19AM
- Listing Office:
- Keller Williams Greater 360 : 360-347-6600
- Listing Agent:
- Jennifer Goffin : 360-347-6600
- MLS ID:
- 2541445

- General: Bath Off PrimaryCeiling Fan(s)Dbl Pane/Storm WindowDining RoomVaulted Ceiling(s)Water HeaterWired for Generator
- Appliances: DishwasherDryerMicrowaveRefrigeratorStove(s)/Range(s)Washer
- Basement: None
- Flooring: Ceramic TileLaminateVinyl Plank
- A/C: Central AirHeat Pump
- Heating: Heat Pump
- Fireplace: Fireplaces: 0
- General: Wood
- Parking: Attached GarageRV ParkingParking spaces: 2
- Roofing: Composition
- General: OnePoured Concrete
- HOA Amenities: 0.0
- Originating MLS: nwmls
- School District: Central Kitsap #401
- County: Kitsap
- Topography: LevelPartial SlopeSloped
- Zoning: 45420000180205
- View: TerritorialView
- Water: Public
- Sewer: Septic Tank
- Source: nwmls
This listing courtesy of Jennifer Goffin , Keller Williams Greater 360
Monthly Payment
- Principal & Interest $
- Property Taxes $
- Home Insurance $
- VA Funding Fee $

Location
Similar Listings Nearby
 Presented by Veterans United Realty