13262 NW Holly Road, Bremerton, WA 98312
- 3 beds |
- 2 baths |
- 1,152 sqft
 Single-Family Home
  Built in 1971
  8,712sqft lot
 —— car garage
  $347/sqft
  Listed 5 days ago
Property Description
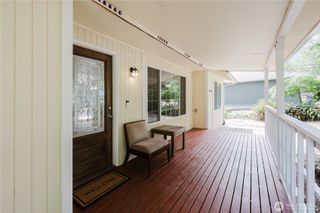
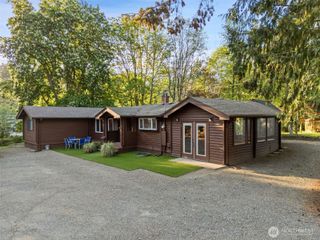
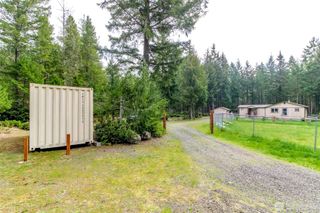
Welcome to this well-maintained 3-bedroom, 2-bath home in Bremerton offering comfortable main-level living and a functional layout designed for everyday ease. Generous room sizes throughout provide flexibility for a variety of needs. The main living area is spacious and flows seamlessly into the updated kitchen, creating an inviting space for both daily routines and entertaining. The kitchen features modern finishes, ample counter space, and convenient access to the dining area for easy hosting. A sliding glass door opens to the back deck, extending the living space outdoors and providing a great spot for relaxing or gatherings. The fully usable backyard offers plenty of room for outdoor enjoyment, gardening, or play, and includes a hot tub for year-round relaxation. Additional highlights include well-proportioned bedrooms, two full bathrooms, and thoughtful indoor-outdoor connection throughout the home. Located in Bremerton with convenient access to local amenities, parks, and commuter routes, this property combines comfort, function, and outdoor enjoyment in one inviting package.
- Listing Status:
- Pending
- Data Last Updated:
- July 5, 2026 at 11:19PM
- Listing Office:
- Redfin : 253-201-3130
- Listing Agent:
- Alan Johnson : 253-201-3130
- MLS ID:
- 2546139

- General: Bath Off PrimaryCeiling Fan(s)Dbl Pane/Storm WindowDining RoomHot Tub/SpaJetted TubWalk-In Closet(s)
- Appliances: DishwasherDryerMicrowaveRefrigeratorStove(s)/Range(s)Washer
- Basement: None
- Flooring: Ceramic TileLaminateCarpet
- A/C: None
- Heating: Baseboard
- Fireplace: Fireplaces: 0
- General: Metal/Vinyl
- Parking: DrivewayParking spaces: 2
- Roofing: Metal
- General: OneBlock
- HOA Amenities: Common Area Maintenance60.0Annually
- Originating MLS: nwmls
- School District: Central Kitsap #401
- County: Kitsap
- Topography: Level
- Zoning: 45330000470003
- Water: Public
- Sewer: Septic Tank
- Source: nwmls
This listing courtesy of Alan Johnson , Redfin
Monthly Payment
- Principal & Interest $
- Property Taxes $
- Home Insurance $
- VA Funding Fee $

Location
Similar Listings Nearby
 Presented by Veterans United Realty