13642 NW Red Maple Way, Bremerton, WA 98312
- 3 beds |
- 3 baths |
- 2,444 sqft
 Single-Family Home
  Built in 2018
  2.46acre lot
 —— car garage
  $338/sqft
  Listed 5 days ago
Property Description
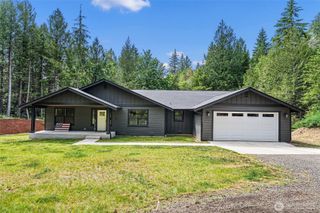
Escape to your own private, sanctuary nestled on a stunning 2.46-acre wooded and manicured lot. Built in 2019, this immaculate 2,444 sq ft single-story estate seamlessly pairs modern luxury with rural tranquility, with a touch of elite homestead features. The sprawling acreage is a true outdoor haven, featuring a fully fenced backyard, brand new greenhouse, a thriving fruit-tree orchard, & your very own groomed walking trail winding through the scenic woods. Rest easy knowing the home is equipped with a premium 50-year roof, and whole house Generac generator. Step inside to an open-concept great room featuring dramatic vaulted ceilings and premium vinyl plank flooring. The chef’s kitchen is a design masterpiece, boasting pristine quartz countertops, stainless steel appliances, and a generous walk-in pantry. Retreat to the luxurious primary suite, complete with a spa-like 5-piece ensuite and its own private covered veranda. A dedicated double-door office provides the ultimate work-from-home setup while the extensive covered back deck is built for seamless outdoor entertaining. Complete with a 2-car garage, RV and/or boat space, & an abundance of driveway parking. Complete interior & exterior painting just completed including all decks freshly stained. Short drive to amenities. This rare Pacific Northwest gem offers unparalleled privacy without sacrificing modern sophistication. Come see today!
- Listing Status:
- Active
- Data Last Updated:
- July 22, 2026 at 2:19PM
- Listing Office:
- Renne Real Estate : 360-908-0806
- Listing Agent:
- Ellie Renne : 360-908-0806
- MLS ID:
- 2556253

- General: Cement Planked
- Parking: DrivewayAttached GarageRV ParkingParking spaces: 2
- Roofing: Composition
- General: OnePoured Concrete
- HOA Amenities: 0.0
- Originating MLS: nwmls
- School District: Central Kitsap #401
- County: Kitsap
- Topography: LevelRollingTerraces
- Zoning: 08240120241009
- Water: Public
- Sewer: Septic Tank
- Source: nwmls
This listing courtesy of Ellie Renne , Renne Real Estate
Monthly Payment
- Principal & Interest $
- Property Taxes $
- Home Insurance $
- VA Funding Fee $

Location
Similar Listings Nearby
 Presented by Veterans United Realty