3795 Portside Drive, Bremerton, WA 98312
- 3 beds |
- 3 baths |
- 1,880 sqft
 Single-Family Home
  Built in 2018
  3,049sqft lot
 —— car garage
  $265/sqft
  Listed 11 days ago
Property Description
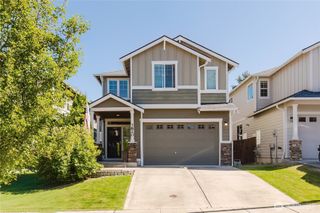
Like New Home close to all commute routes! Gently lived-in by original owner, and already professionally cleaned in preparation for your move-in. High ceilings, balcony overlooks, tall windows, and designer finishes complete this home. Beautiful kitchen with large island, gas range, and stone counter tops. Fireplace adds warmth and beauty to the Living Room/Great Room. 3 bedrooms upstairs, including a 5 piece primary bathroom with large walk-in closet. Laundry is upstairs, and there is an extra bonus room upstairs for your play room, home office, TV/Game room, or whatever you desire! Backyard is fenced with a covered patio area. Garage is for 2 cars, and has a tall door to clear your SUV, luggage rack, sports racks, etc. There is an extra storage room off the back of the garage, and the gas powered tankless hot water system is located in the garage.
- Listing Status:
- Active
- Data Last Updated:
- September 23, 2026 at 6:22PM
- Listing Office:
- eXp Realty : 888-317-5197
- Listing Agent:
- Robb Bowman : 360-710-9425
- MLS ID:
- 2582031

- General: Cement Planked
- Style: Traditional
- Parking: Attached GarageParking spaces: 4
- Roofing: Composition
- General: TwoPoured Concrete
- HOA Amenities: CCRsPlaygroundCommon Area MaintenanceRoad Maintenance49.0Monthly
- Originating MLS: nwmls
- School District: South Kitsap
- County: Kitsap
- Topography: Partial Slope
- Zoning: 56270002440008
- Water: Public
- Sewer: Sewer Connected
- Source: nwmls
This listing courtesy of Robb Bowman , eXp Realty
Monthly Payment
- Principal & Interest $
- Property Taxes $
- Home Insurance $
- VA Funding Fee $

Location
Similar Listings Nearby
 Presented by Veterans United Realty