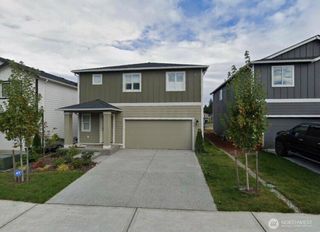
4753 Driftwood Street, Bremerton, WA 98312
- 4 beds |
- 3 baths |
- 1,843 sqft
 Single-Family Home
  Built in 2020
  3,920sqft lot
 —— car garage
  $285/sqft
  Listed 27 days ago
Property Description
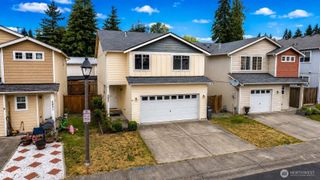
Corner lot living just got a serious upgrade. This 4-bedroom, 2.5-bath Bremerton gem has been refreshed from top to bottom and is ready for its next chapter. Inside you will find an open-concept main floor where quartz countertops, soaring 42-inch cabinets, and premium stainless steel appliances make the kitchen the heart of the home. Updated light switches and fixtures, new luxury vinyl plank flooring downstairs, fresh paint throughout, and brand-new carpet on the stairs and upper level give the whole home a crisp, move-in ready feel. Upstairs the primary suite delivers with a sprawling bedroom, enormous walk-in closet, and a luxurious ensuite featuring a deep soaker tub, step-in shower, and 2 sink vanity. Three additional bedrooms, the laundry room and a flex loft round out the upper level perfectly. Step outside to a fully fenced backyard built for real enjoyment. The upgraded gazebo already has power ran to it and just needs a new canvas to be the ultimate outdoor retreat. Front and back sprinkler system keeps the landscaping effortless year-round. Fresh energy, thoughtful updates, and outdoor living potential all on a corner lot. Conveniently located near Highway 3 and minutes to the Bremerton ferry, this location makes your daily commute about as painless as it gets. Come see it before someone else does!
- Listing Status:
- Pending
- Data Last Updated:
- July 6, 2026 at 5:21AM
- Listing Office:
- RE/MAX Connect : 360-779-0038
- Listing Agent:
- Tasha Zetty : 360-779-0038
- MLS ID:
- 2535908

- General: Bath Off PrimaryCeiling Fan(s)Dining RoomFireplacePantrySprinkler SystemWalk-In Closet(s)Water Heater
- Appliances: DishwasherDisposalMicrowaveRefrigeratorStove(s)/Range(s)
- Basement: None
- Flooring: LaminateCarpet
- A/C: None
- Heating: Forced Air
- Fireplace: GasFireplaceFireplaces: 1
- General: Cement/Concrete
- Parking: Attached GarageParking spaces: 4
- Roofing: Composition
- General: TwoPoured Concrete
- HOA Amenities: Athletic CourtCCRsParkPlaygroundTrail(s)Common Area MaintenanceSecurity67.0Monthly
- Originating MLS: nwmls
- School District: Bremerton #100c
- County: Kitsap
- Topography: LevelPartial Slope
- Zoning: 56750000080005
- Water: Public
- Sewer: Sewer Connected
- Source: nwmls
This listing courtesy of Tasha Zetty , RE/MAX Connect
Monthly Payment
- Principal & Interest $
- Property Taxes $
- Home Insurance $
- VA Funding Fee $

Location
Similar Listings Nearby
 Presented by Veterans United Realty