4782 NW Grover Lane, Bremerton, WA 98312
- 3 beds |
- 3 baths |
- 2,060 sqft
 Single-Family Home
  Built in 2002
  1.79acre lot
 —— car garage
  $369/sqft
  Listed 29 days ago
Property Description
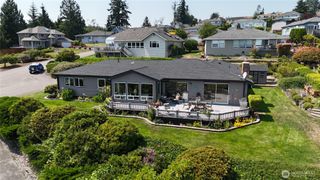
Welcome home! Set on 1.79 fully fenced acres, this inviting property offers space, privacy and a true Pacific Northwest lifestyle. The open-concept living room, dining room and kitchen create a comfortable flow for everyday living and entertaining. The home features a main-level primary suite with a private en-suite bath, two additional bedrooms and an upper-level bonus room with skylights—ideal for an office, media room, hobbies or guests. Relax on the charming covered front porch overlooking the expansive front yard and fruit trees, gather on the large back deck or spend evenings around the firepit. A flower meadow, greenhouse and forest trail add to the peaceful setting, where you can sometimes hear the nearby creek known for its seasonal salmon run. Several outbuildings provide additional storage and possibilities. An impressive 806-square-foot garage, RV & boat carport and whole-house generator add exceptional function and convenience. Water Heater replaced 2025.Waterproof LVP flooring. Minutes from Lebers Lane Trailhead and located off Northlake Way with easy access to Highway 3, this special property feels like a private retreat while remaining close to shopping, services and commuting routes,including the Seattle/Bremerton Ferry. This is a home you truly need to experience in person to appreciate everything it offers—and the wonderful feeling you get the moment you arrive. Call your favorite Broker today to schedule a viewing.
- Listing Status:
- Active
- Data Last Updated:
- August 27, 2026 at 7:21PM
- Listing Office:
- Coldwell Banker Bain : 360-536-9838
- Listing Agent:
- Betsy Tarpley : 360-536-9838
- MLS ID:
- 2560565

- General: Cement/Concrete
- Style: Contemporary
- Parking: Detached CarportDrivewayAttached GarageRV ParkingParking spaces: 24
- Roofing: Composition
- General: One and One HalfPoured Concrete
- HOA Amenities: 0.0
- Originating MLS: nwmls
- School District: Central Kitsap #401
- County: Kitsap
- Topography: LevelSloped
- Zoning: 07240141222005
- View: TerritorialView
- Water: Public
- Sewer: Septic Tank
- Source: nwmls
This listing courtesy of Betsy Tarpley , Coldwell Banker Bain
Monthly Payment
- Principal & Interest $
- Property Taxes $
- Home Insurance $
- VA Funding Fee $

Location
Similar Listings Nearby
 New - 15 hours ago
 Presented by Veterans United Realty