5035 Bowwood Circle NE, Bremerton, WA 98311
- 5 beds |
- 4 baths |
- 2,501 sqft
 Single-Family Home
  Built in 2008
  2,614sqft lot
 —— car garage
  $180/sqft
  Listed 1 month ago
Property Description
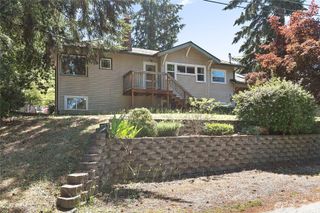
Build equity from day one! This cosmetic fixer presents an outstanding opportunity to increase value through updates such as fresh paint, flooring, countertops, and trim work while creating a home tailored to your style. Offering over 2,500 square feet of living space, this 5-bedroom, 3.5-bath residence features a versatile floor plan with endless potential. The finished basement includes a bedroom, full bath, recreation room, and abundant storage, making it ideal for multi-generational living, guests, or flexible living arrangements. Additional highlights include a bright and welcoming entry, a spacious primary suite with an oversized walk-in closet, a cozy gas fireplace, and an attached 2-car garage. Enjoy outdoor living on the deck and patio, perfect for entertaining or relaxing. With solid bones, generous square footage, and an excellent layout, this home presents a rare opportunity for investors and homeowners alike to add value and create something truly special. Close to parks, schools, and shopping.
- Listing Status:
- Pending
- Data Last Updated:
- July 6, 2026 at 7:19AM
- Listing Office:
- Coldwell Banker Danforth : 206-971-8800
- Listing Agent:
- Tami Marie Foust : 206-971-8800
- MLS ID:
- 2534836

- General: Bath Off PrimaryDbl Pane/Storm WindowDining RoomFireplaceHigh Tech CablingVaulted Ceiling(s)Walk-In Closet(s)Water Heater
- Appliances: DishwasherDisposalDryerMicrowaveRefrigeratorStove(s)/Range(s)Washer
- Basement: Finished
- Flooring: Engineered HardwoodVinylCarpet
- A/C: Forced Air
- Heating: Forced Air
- Fireplace: GasFireplaceFireplaces: 1
- General: Cement PlankedWood
- Style: Craftsman
- Parking: Attached GarageParking spaces: 2
- Roofing: Composition
- General: TwoPoured Concrete
- HOA Amenities: Common Area MaintenanceRoad Maintenance150.0Quarterly
- Originating MLS: nwmls
- School District: Central Kitsap #401
- County: Kitsap
- Topography: Partial Slope
- Zoning: 55460000020008
- View: TerritorialView
- Water: Public
- Sewer: Sewer Connected
- Source: nwmls
This listing courtesy of Tami Marie Foust , Coldwell Banker Danforth
Monthly Payment
- Principal & Interest $
- Property Taxes $
- Home Insurance $
- VA Funding Fee $

Location
Similar Listings Nearby
 Presented by Veterans United Realty