553 NE Nantucket Street, Bremerton, WA 98310
- 4 beds |
- 3 baths |
- 1,919 sqft
 Single-Family Home
  Built in 2016
  4,356sqft lot
 —— car garage
  $287/sqft
  Listed 1 month ago
Property Description
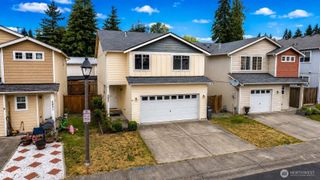
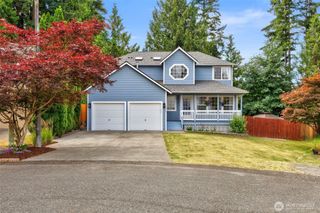
New kitchen, paid-off solar panels, & amazing location. What more could you ask for? This incredible home, built in 2016, offers 4 beds, 2.5 baths, and 1,919 sqft in Bremerton’s Central Kitsap area w/a functional 2-story layout, 2-car garage, solar panels, & convenient access to parks, transit, & downtown Bremerton. Main level features a light-filled great room w/vaulted ceilings, LVP flooring, & remodeled kitchen w/large island, walk-in pantry, generous prep space, & adjacent dining area. Upstairs loft provides flex space for office, media, hobbies, or other uses. Primary suite includes bath off primary & walk-in closet, additional bedrooms offer flexibility for guests, workspace, or changing needs. Interior features include dbl-pane windows, ceramic tile, vinyl, carpet, forced-air heat, ductless mini-split heating & cooling, & electric fireplace. Exterior features incl. cement-plank & wood product siding, comp roof, fully fenced yard, patio, level lot, & garden space. Located on a paved dead-end street w/sidewalks, curbs, open space, gas available, high-speed internet, public water, & sewer. Approx. 1.5 miles to Manette Bridge, about 2 miles to Evergreen Rotary Park & Olympic College, about 3 miles to downtown Bremerton, the Bremerton-Seattle ferry terminal, Illahee State Park, & Puget Sound Naval Shipyard, and approx. 13 miles to Bangor Base. HOA dues are $25/mo. & incl. common area maintenance. Assumable loan may be available to qualified buyers subject to lender approval
- Listing Status:
- Active
- Data Last Updated:
- July 6, 2026 at 7:19AM
- Listing Office:
- Keller Williams Realty : 253-848-5304
- Listing Agent:
- Larissa Butler : 253-848-5304
- MLS ID:
- 2519491

- General: Cement PlankedWood Products
- Style: Traditional
- Parking: DrivewayAttached GarageOff StreetParking spaces: 2
- Roofing: Composition
- General: TwoPoured Concrete
- HOA Amenities: CCRsParkPlaygroundCommon Area Maintenance25.0Monthly
- Originating MLS: nwmls
- School District: Central Kitsap #401
- County: Kitsap
- Topography: Level
- Zoning: 56110000370007
- View: TerritorialView
- Water: Public
- Sewer: Sewer Connected
- Source: nwmls
This listing courtesy of Larissa Butler , Keller Williams Realty
Monthly Payment
- Principal & Interest $
- Property Taxes $
- Home Insurance $
- VA Funding Fee $

Location
Similar Listings Nearby
 New - 2 days ago
 Presented by Veterans United Realty