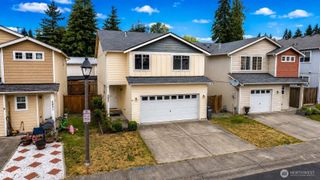
6451 Yorktown Place NE, Bremerton, WA 98311
- 3 beds |
- 3 baths |
- 1,622 sqft
 Single-Family Home
  Built in 2021
  3,485sqft lot
 —— car garage
  $299/sqft
  Listed 18 days ago
Property Description
Turn-key and move-in ready, this beautifully maintained attached home offers a light-filled, inviting layout designed for everyday comfort. The open kitchen features stainless steel appliances and flows seamlessly into the spacious living area, creating an ideal setting for relaxing or entertaining. A dedicated dining area and conveniently located powder room completes the main level. Upstairs, you'll find three generously sized bedrooms, including a private primary suite with a walk-in closet and four-piece en-suite bath. A versatile loft provides the perfect space for a home office, creative studio, fitness area, or additional lounge. An attached two-car garage adds convenience, while the desirable location places shopping, dining, and everyday amenities just moments away. Mortgage savings may be available for buyers of this listing.
- Listing Status:
- Active
- Data Last Updated:
- July 6, 2026 at 2:19AM
- Listing Office:
- Redfin : 253-201-3130
- Listing Agent:
- Kate Le : 253-201-3130
- MLS ID:
- 2541054

- General: Metal/VinylWood Products
- Parking: DrivewayAttached GarageOff StreetParking spaces: 4
- Roofing: Composition
- General: TwoBlockPoured Concrete
- HOA Amenities: ParkPlaygroundTrail(s)Common Area Maintenance80.0Monthly
- Originating MLS: nwmls
- School District: Central Kitsap #401
- County: Kitsap
- Topography: Level
- Zoning: 56770000200007
- Water: Public
- Sewer: Sewer Connected
- Source: nwmls
This listing courtesy of Kate Le , Redfin
Monthly Payment
- Principal & Interest $
- Property Taxes $
- Home Insurance $
- VA Funding Fee $

Location
Similar Listings Nearby
 New - 1 day ago
 Presented by Veterans United Realty