6936 Troy Lane NE, Bremerton, WA 98311
- 3 beds |
- 2 baths |
- 1,440 sqft
 Single-Family Home
  Built in 1993
  7,841sqft lot
 —— car garage
  $295/sqft
  Listed 1 month ago
Property Description
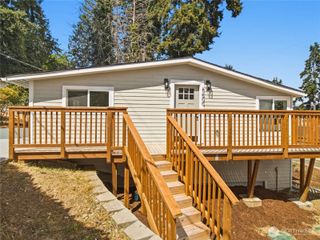
Opportunity awaits! Bring your imagination and tool belt to this Central Kitsap rambler full of potential and perfectly positioned close to schools, bases, shopping, ferries, and everyday amenities. This light and inviting single story home welcomes you with a covered front porch, vaulted ceilings, an open concept layout, and comfortable living spaces designed for easy everyday living. Featuring 3 bedrooms and 2 bathrooms, including a spacious primary suite with a private ensuite and walk in closet. The open kitchen flows seamlessly into the dining area and overlooks the living room, creating a functional layout for gathering and entertaining. Need additional space? The flexible area just off the kitchen could easily function as a family room, den, expanded dining area, or home office to fit your lifestyle needs. Outside, the spacious yard offers room to garden, relax, entertain, or play, while ample off street parking and RV space add convenience. A 2 car garage provides additional storage, workshop potential, or room for projects. Whether you're looking to invest, customize, or create your dream home, this property offers endless possibilities in a sought after location. View today! **MULTIPLE OFFERS - HIGHEST & BEST DUE SAT June 6 at 9PM**
- Listing Status:
- Pending
- Data Last Updated:
- July 6, 2026 at 7:19AM
- Listing Office:
- Crafted Real Estate : 360-731-7177
- Listing Agent:
- Brittney Bell : 360-731-7177
- MLS ID:
- 2534352

- General: Bath Off PrimaryCeiling Fan(s)Dbl Pane/Storm WindowDining RoomVaulted Ceiling(s)Walk-In Closet(s)Water Heater
- Appliances: DishwasherDisposalRefrigeratorStove(s)/Range(s)
- Basement: None
- Flooring: Ceramic TileVinylVinyl PlankCarpet
- A/C: None
- Heating: Forced Air
- Fireplace: GasFireplaces: 0
- General: WoodWood Products
- Parking: DrivewayAttached GarageOff StreetRV ParkingParking spaces: 2
- Roofing: Composition
- General: OnePoured Concrete
- HOA Amenities: 0.0
- Originating MLS: nwmls
- School District: Central Kitsap #401
- County: Kitsap
- Topography: LevelPartial Slope
- Zoning: 52560000780007
- View: TerritorialView
- Water: Public
- Sewer: Sewer Connected
- Source: nwmls
This listing courtesy of Brittney Bell , Crafted Real Estate
Monthly Payment
- Principal & Interest $
- Property Taxes $
- Home Insurance $
- VA Funding Fee $

Location
Similar Listings Nearby
 Presented by Veterans United Realty