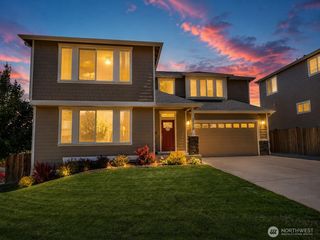
708 NW Ashford Loop, Bremerton, WA 98311
- 4 beds |
- 3 baths |
- 3,203 sqft
 Single-Family Home
  Built in 2017
  8,276sqft lot
 —— car garage
  $226/sqft
  Listed 1 month ago
Property Description
Beautiful Freestone Ashford Park resale offering quality craftsmanship and exceptional upgrades throughout. This impressive 3,203 sq ft home sits on a desirable corner lot and features soaring 10' ceilings on the main level and 9' ceilings upstairs. Flexible floor plan includes 4 spacious bdrms, main-level den, and upstairs loft complete with an impressive 15' projection screen for the ultimate home theater experience. The spacious family room showcases a gas FP, box beam ceilings, and custom built-ins. Chef's kitchen features SS appliances, large island, quartz counters, extensive hardwood flooring, white millwork, Butler's pantry, and huge walk-in pantry. The luxurious primary suite offers French doors, private gas FP, walk-in closet, and spa-inspired 5-piece bath. Laundry room includes deep sink, storage closet, and washer/dryer that stay. Mudroom with custom built-in storage. Additional highlights include a 3-car garage with epoxy floors and overhead storage, tankless water heater, Nexia smart home technology, covered patio, and fully landscaped, fenced backyard with garden beds. Conveniently located near PSNS, Naval Base Kitsap, Bremerton Ferry, parks, schools, and Silverdale shopping. Exceptional space, upgrades, and value in one of Central Kitsap's most desirable neighborhoods. Incredible opportunity to assume the seller's VA loan at just 2.25% interest (subject to lender approval).
- Listing Status:
- Pending
- Data Last Updated:
- July 6, 2026 at 7:19AM
- Listing Office:
- Windermere RE West Sound Inc. : 360-692-6102
- Listing Agent:
- Summer G. Davy : 360-692-6102
- MLS ID:
- 2532501

- General: Bath Off PrimaryCeiling Fan(s)Dbl Pane/Storm WindowDining RoomFireplaceFireplace (Primary Bedroom)French DoorsLoftPantrySecurity SystemVaulted Ceiling(s)Walk-In Closet(s)Water HeaterWine/Beverage Refrigerator
- Appliances: DishwasherDisposalDouble OvenDryerMicrowaveRefrigeratorStove(s)/Range(s)Washer
- Basement: None
- Flooring: Ceramic TileHardwoodVinylCarpet
- A/C: None
- Heating: Forced Air
- Fireplace: GasFireplaceFireplaces: 2
- General: Cement PlankedStoneWoodWood Products
- Style: Craftsman
- Parking: DrivewayAttached GarageParking spaces: 6
- Roofing: Composition
- General: TwoPoured Concrete
- HOA Amenities: CCRsPlaygroundCommon Area MaintenanceSee Remarks508.0Annually
- Originating MLS: nwmls
- School District: Central Kitsap #401
- County: Kitsap
- Topography: LevelPartial Slope
- Zoning: 56240000160007
- Water: Public
- Sewer: Sewer Connected
- Source: nwmls
This listing courtesy of Summer G. Davy , Windermere RE West Sound Inc.
Monthly Payment
- Principal & Interest $
- Property Taxes $
- Home Insurance $
- VA Funding Fee $

Location
Similar Listings Nearby
 Presented by Veterans United Realty