7410 Lazy S Lane NE, Bremerton, WA 98311
- 3 beds |
- 3 baths |
- 2,103 sqft
 Single-Family Home
  Built in 1986
  0.41acre lot
 —— car garage
  $276/sqft
  Listed 3 days ago
Property Description
Better than move-in ready! Step inside and you'll immediately notice the fresh, like-new feel with brand-new carpet that has never been walked on, freshly painted interior walls, a remodeled primary walk-in shower, and even a freshly painted and cleaned garage. Every detail has been completed so you can simply unpack and enjoy. This well-maintained home offers 3 bedrooms, 2.5 baths, and a functional floor plan featuring a vaulted entry, formal living and dining rooms, a kitchen with eating area, family room with a free-standing gas stove, utility room, and half bath on the main level. Upstairs you'll find the spacious primary suite with walk-in closet and updated bath, two additional bedrooms, a full bath, and a den/office. Situated on a level .41-acre lot, one of the largest in the neighborhood, the backyard is bordered by mature trees for added privacy. Enjoy morning coffee or summer BBQs on the Trex deck, with a storage shed for extra space. Conveniently located within walking distance to Esquire Hills Elementary in the Central Kitsap School District and just minutes to Hwy 303, Silverdale shopping, dining, and area military bases. Freshly updated, meticulously maintained, and an exceptional value!
- Listing Status:
- Active
- Data Last Updated:
- August 13, 2026 at 2:20PM
- Listing Office:
- RE/MAX Connect : 360-779-0038
- Listing Agent:
- Jennifer DiIorio : 360-779-0038
- MLS ID:
- 2566340

- General: Wood
- Style: Contemporary
- Parking: DrivewayAttached GarageRV ParkingParking spaces: 2
- Roofing: Composition
- General: TwoPoured Concrete
- HOA Amenities: 0.0
- Originating MLS: nwmls
- School District: Central Kitsap #401
- County: Kitsap
- Topography: Level
- Zoning: 44180000180008
- View: TerritorialView
- Water: Public
- Sewer: Septic Tank
- Source: nwmls
This listing courtesy of Jennifer DiIorio , RE/MAX Connect
Monthly Payment
- Principal & Interest $
- Property Taxes $
- Home Insurance $
- VA Funding Fee $

Location
Similar Listings Nearby
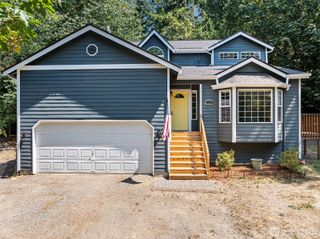
 New - 2 days ago
 Presented by Veterans United Realty