7629 Oak Park Drive NW, Bremerton, WA 98311
- 4 beds |
- 3 baths |
- 2,628 sqft
 Single-Family Home
  Built in 1981
  7,405sqft lot
 —— car garage
  $209/sqft
  Listed 1 day ago
Property Description
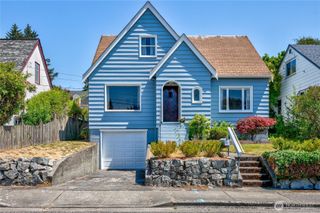
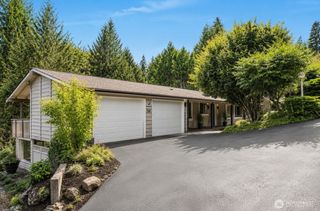
Experience the perfect blend of modern updates and Pacific Northwest charm in this beautifully renovated farmhouse-inspired home. Designed with space and flexibility in mind, the expansive layout offers multiple living areas that easily accommodate gatherings, work-from-home needs, and everyday living. Sip your morning coffee on the welcoming covered front porch, host unforgettable evenings on the oversized covered back deck, or enjoy quiet moments beneath the inviting pergola; truly year-round outdoor living at its finest. Premium appliances, stylish finishes, and two inviting fireplaces create delight and warmth throughout. Nestled in a desirable neighborhood near schools, parks, shopping, and the fairgrounds, as well as this home also offers convenient access to ferries and military bases for an effortless commute. Fully fenced for your four-legged family members too!! And with a newer roof, simply move in and start enjoying the coveted PNW lifestyle you've been looking for.
- Listing Status:
- Active
- Data Last Updated:
- July 22, 2026 at 12:19PM
- Listing Office:
- Paramount Real Estate Group : 360-874-0500
- Listing Agent:
- Dan Spurlock : 360-874-0500
- MLS ID:
- 2557192

- General: Wood
- Parking: DrivewayAttached GarageParking spaces: 2
- Roofing: Composition
- General: Three Or More
- HOA Amenities: 0.0
- Originating MLS: nwmls
- School District: Central Kitsap #401
- County: Kitsap
- Topography: LevelPartial Slope
- Zoning: 48970000180009
- View: TerritorialView
- Water: Public
- Sewer: Sewer Connected
- Source: nwmls
This listing courtesy of Dan Spurlock , Paramount Real Estate Group
Monthly Payment
- Principal & Interest $
- Property Taxes $
- Home Insurance $
- VA Funding Fee $

Location
Similar Listings Nearby
 Presented by Veterans United Realty