2102 Vine Road, Brier, WA 98036
- 3 beds |
- 2 baths |
- 1,573 sqft
 Single-Family Home
  Built in 1966
  1.3acre lot
 —— car garage
  $635/sqft
  Listed 1 day ago
Property Description
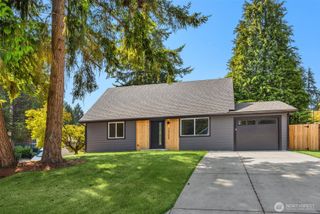
Rare opportunity to own 1.3 acres in the highly desirable city of Brier! This beautifully maintained mid-century modern home offers convenient single-level living with thoughtful updates throughout. Recent renovations include fresh interior & exterior paint, new doors & trim, updated bathrooms, flooring, cabinetry, quartz countertops, & appliances. The roof is just 4 years old with new gutters, making this home truly move-in ready. Outside, enjoy a beautifully landscaped property with room to spread out, entertain, play, park your vehicles, add a shop, or explore future development possibilities. Two sheds, one of them being insulated, provide excellent storage or workspace, while the covered back patio is perfect for year-round entertaining and backyard BBQs. Gather around the fire pit or relax in the peaceful setting as the property backs to a creek for added privacy. Located next to Locust Creek Park, the home enjoys a natural buffer with peaceful, forested surroundings. Experience the best of both worlds, a quiet acreage lifestyle that feels tucked away, while still being conveniently located near everyday amenities, shopping, dining, schools, and major commuter routes. Enjoy space, privacy, and nature without sacrificing convenience. Whether you're looking for more space, room for hobbies, or potential investment and subdivision opportunities (buyer to verify), this 1.3 acre property has endless possibilities. Pre-inspection available.
- Listing Status:
- Active
- Data Last Updated:
- August 14, 2026 at 6:19AM
- Listing Office:
- Hansen Group Real Estate Inc : 360-223-2083
- Listing Agent:
- Olivia Kyles : 360-223-2083
- MLS ID:
- 2560766

- General: BrickWood
- Style: Mid-Century Modern
- Parking: DrivewayAttached GarageRV ParkingParking spaces: 2
- Roofing: Composition
- General: OnePoured Concrete
- HOA Amenities: 0.0
- Originating MLS: nwmls
- School District: Edmonds
- County: Snohomish
- Topography: Level
- Zoning: 00373101801602
- View: TerritorialView
- Water: Public
- Sewer: Septic Tank
- Source: nwmls
This listing courtesy of Olivia Kyles , Hansen Group Real Estate Inc
Monthly Payment
- Principal & Interest $
- Property Taxes $
- Home Insurance $
- VA Funding Fee $

Location
Similar Listings Nearby
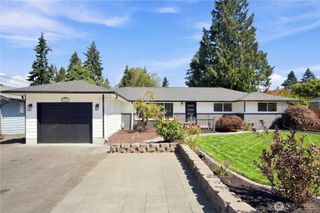
 New - 1 day ago
 Presented by Veterans United Realty