24006 27th Place W, Brier, WA 98036
- 4 beds |
- 3 baths |
- 2,040 sqft
 Single-Family Home
  Built in 1986
  0.29acre lot
 —— car garage
  $635/sqft
  Listed 2 days ago
Property Description
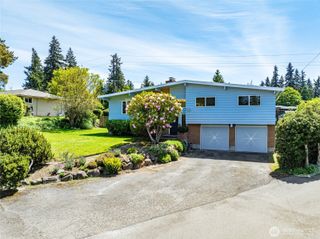
Rarely does Crestview Hills offer a fully turnkey home w/ this level of privacy & outdoor living, arriving just in time for summer! Fully remodeled in 2021 & set on a beautifully flat, private lot. From summer dinners on the patio to fire pit nights under the stars & relaxing evenings in the sauna, this is the kind of home everyone wants to come over to. Charming Dutch door entry welcomes you into warm, light-filled interiors. The main floor features a versatile bedroom overlooking the hydrangea-lined patio garden, perfect for guests, office, or flex space. Upstairs offers 3 additional bedrooms plus a spacious flex/lounge area ideal for work, play, or media. The kitchen features thoughtful details including a Kohler faucet, farmhouse sink, & gathering spaces that open naturally to the outdoor entertaining areas. Outside, enjoy a secluded garden patio, fire-pit lounge, sauna, & expansive patio surrounded by mature landscaping featuring two Southern Magnolias, & a Saucer Magnolia. Fully fenced backyard on a highly desirable flat 12,632 SF lot w/ new fencing installed Summer 2025. Impeccably maintained w/ central A/C, serviced HVAC systems, irrigation system, new water heater in 2025, & pre-inspected. Located in a quiet cul-de-sac neighborhood w/ wide streets & sidewalks, just minutes from the Burke-Gilman Trail, parks, Bothell conveniences, & beloved Brier community events including Music in the Park, the annual holiday tree lighting, & Traditional Egg Hunt.
- Listing Status:
- Active
- Data Last Updated:
- May 30, 2026 at 5:19AM
- Listing Office:
- Real Residential : 206-342-0200
- Listing Agent:
- Maria Reese : 206-342-0200
- MLS ID:
- 2529044

- General: BrickCement PlankedWoodWood Products
- Style: Contemporary
- Parking: Attached GarageParking spaces: 2
- Roofing: Composition
- General: TwoPoured Concrete
- HOA Amenities: 0.0
- Originating MLS: nwmls
- School District: Northshore
- County: Snohomish
- Topography: Level
- Zoning: 00735600009000
- Water: Public
- Sewer: Sewer Connected
- Source: nwmls
This listing courtesy of Maria Reese , Real Residential
Monthly Payment
- Principal & Interest $
- Property Taxes $
- Home Insurance $
- VA Funding Fee $

Location
Similar Listings Nearby
 New - 1 day ago
 Presented by Veterans United Realty