2420 236th Street SW, Brier, WA 98036
- 4 beds |
- 2 baths |
- 1,734 sqft
 Single-Family Home
  Built in 1965
  0.38acre lot
 —— car garage
  $559/sqft
  Listed 1 month ago
Property Description
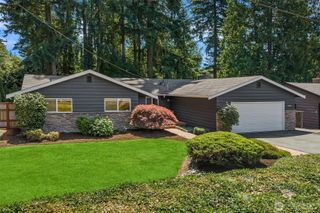
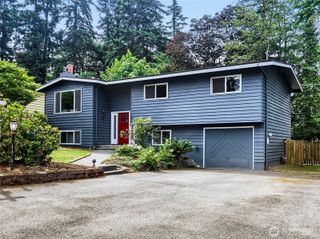
At the end of a quiet private road in Brier, this fully remodeled 4-bedroom, 2-bathroom home sits on over 16,000 square feet and makes an immediate statement. The striking charcoal exterior with warm wood accent panels, a mature Japanese maple, and towering evergreens delivers curb appeal that is both bold and refined. Inside, the open concept layout has been completely reimagined. A designer kitchen features a large island with bar seating, warm wood lower cabinetry, white uppers, quartz countertops, stainless appliances, and pendant lighting. The living area is anchored by a floor-to-ceiling slatted wood panel wall and a classic brick fireplace, creating warmth and texture that stops you mid-step. A dedicated dining room with a statement chandelier and slider to the backyard completes the flow. The primary suite offers a spacious walk-in closet and a spa-caliber ensuite with floor-to-ceiling subway tile, a glass-enclosed shower with checkered marble floors, double vanity, arched mirrors, and gold fixtures. A second renovated bathroom with a dramatic black vessel sink and marble-look tile serves the remaining bedrooms. New doors and trim throughout tie it all together. The backyard is expansive and private, wrapped in mature trees with a large lawn and fire pit area. A detached two-car garage and the seclusion of a private road round out an offering that is genuinely hard to replicate in Brier at any price point.
- Listing Status:
- Active
- Data Last Updated:
- July 6, 2026 at 7:19AM
- Listing Office:
- eXp Realty : 888-317-5197
- Listing Agent:
- Mark Varvaryuk : 888-317-5197
- MLS ID:
- 2529982

- General: Wood
- Parking: Detached GarageRV ParkingParking spaces: 2
- Roofing: Composition
- General: OnePoured Concrete
- HOA Amenities: 0.0
- Originating MLS: nwmls
- School District: Northshore
- County: Snohomish
- Zoning: 00376800006501
- Water: Public
- Sewer: Septic Tank
- Source: nwmls
This listing courtesy of Mark Varvaryuk , eXp Realty
Monthly Payment
- Principal & Interest $
- Property Taxes $
- Home Insurance $
- VA Funding Fee $

Location
Similar Listings Nearby
 New - 3 days ago
 Presented by Veterans United Realty