10603 Ne 207TH Ave, Brush Prairie, WA 98606
- 5 beds |
- 4 baths |
- 3,157 sqft
 Single-Family Home
  Built in 1973
  1.25acre lot
 2 car garage
  $317/sqft
  Listed 2 days ago
Property Description
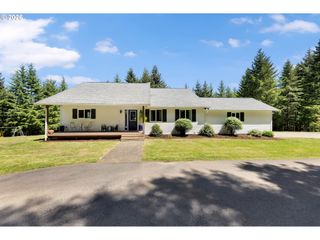
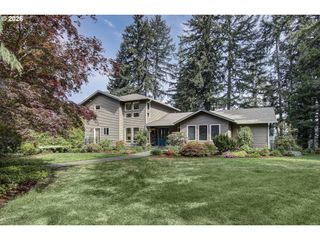
On 1.25 private, wooded acres, this beautiful 4-bedroom, 3-bath home with a 1-bedroom, 1-bath ADU offers the perfect blend of peaceful country living, flexible space, and incredible functionality. Surrounded by towering evergreens and set back from the road, the property offers room for entertaining, hobbies, and multigenerational living. Inside, the main level features a warm and inviting living room with a cozy fireplace. The updated kitchen is designed for both everyday living and entertaining with quartz countertops, SS appliances and lots of cabinetry and prep space. The adjoining dining area opens to the expansive patio and backyard. Four bedrooms, including the ADU are located on the main level, including a second primary bedroom with a private bath. Two additional bonus rooms provide flexibility for a home office, gym or guest space. On one end of the home, you’ll find the ideal setup complete with its own exterior entrance with separate alarm keypad, second kitchen, family room, bedroom, full bath and washer/dryer hookup that's perfect for extended living, guests, rental potential, or private quarters. Upstairs, the spacious primary suite has a gorgeous tray ceiling, private balcony, walk-in closet and spa-inspired bath with dual vanities, jetted soaking tub and walk-in double shower. Outside, the fully fenced backyard has an incredible amount of usable space with mature landscaping, garden beds, a fire pit with built in drainage, a large patio for room to relax, play, or host gatherings. Car enthusiasts, hobbyists, and business owners will love the impressive 35x46 shop that features soaring ceilings, oversized roll-up doors, concrete floors, built-in cabinetry and workspaces, lighting, heating and A/C, a loft storage area, dedicated office/storage rooms, and a bathroom. The shop is equipped with 2 vehicle lifts and offers room for RV parking, projects, equipment storage, or running a home-based business.
- Listing Status:
- Active
- Date Added:
- May 28, 2026
- Data Last Updated:
- May 30, 2026 at 6:43AM
- Listing Office:
- eXp Realty LLC : 888-317-5197
- Listing Agent:
- Nick Shivers : 503-389-0821
- MLS ID:
- 179057214

- General: BrickT 111 sidingDeckFencedFire pitGardenPatioRv parkingTool shedWorkshopYard
- Style: Stories 2
- Parking: DrivewayParking spaces: 2
- Roofing: Composition
- Windows: VinylFrames
- General: Concrete perimeter
- Road/Access: Paved
- HOA Amenities: Road maintenance25.0Monthly
- Originating MLS: Regional Multiple Listing ServiceInc.
- County: Clark
- Zoning: R5#100 SEC 32 T3N R3EWM 1.25A FOR ASSESSOR USE ONLY A PTN OF THE NE207839000
- Water: Well
- Sewer: Septic tank
- Source: Regional Multiple Listing ServiceInc.
This listing courtesy of Nick Shivers , eXp Realty LLC
Monthly Payment
- Principal & Interest $
- Property Taxes $
- Home Insurance $
- VA Funding Fee $