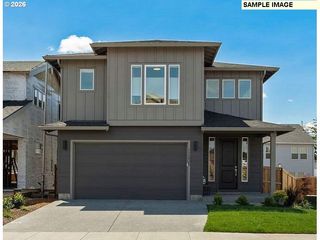
11611 Ne 135TH Ave, Brush Prairie, WA 98606
- 4 beds |
- 3 baths |
- 2,295 sqft
 Single-Family Home
  Built in 2024
  0.29acre lot
 2 car garage
  $272/sqft
  Listed 3 days ago
Property Description
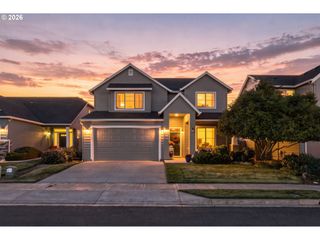
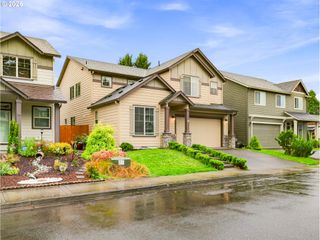
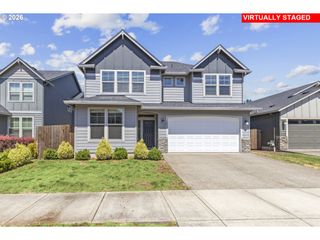
Nearly new construction without the typical new-construction lot! This 2024 Urban NW home offers 2,296 sq. ft., 4 bedrooms plus a main-level den, and an exceptional 12,741 sq. ft. level corner lot—nearly .30 acre with room to spread out. Positioned at the northern end of a dead-end street, the home is the first of just four residences served by the adjoining flag-lot drive. County-owned open space sits across the street to the west, while farmland currently provides an open outlook to the north. Inside, 9' main-level ceilings and an open floor plan create a bright, spacious feel. The kitchen features a large quartz island, soft-close cabinetry, stainless steel appliances, included refrigerator and generous pantry, flowing directly into the great room. French doors open to a versatile den for a home office, workout room or guest space. Outside, the 13x11 covered patio extends the living space into an expansive, level backyard with sprinklers and nearly 2,500 sq. ft. currently inside the fence. Need even more? The fence sits within the property boundaries and could be extended to add approximately 1500 sq. ft. of fenced yard. A separate leveled area is already in place for an above-ground pool or other outdoor use. Upstairs, the spacious primary suite features a custom-organized walk-in closet and ensuite with freestanding soaking tub, separate walk-in shower and dual vanity. Three additional bedrooms, full bath and laundry with included washer and dryer complete the upper level. Additional features include LVP flooring, heat pump with AC, smart thermostat and finished 2-car garage. Built by Urban NW Homes with third-party certified green building practices. Convenient Brush Prairie location with easy access to shopping, schools, parks and everyday amenities.
- Listing Status:
- Active
- Date Added:
- September 1, 2026
- Data Last Updated:
- September 4, 2026 at 12:40PM
- Listing Office:
- Keller Williams Realty : 360-693-3336
- Listing Agent:
- Collin Petersen : 360-224-8391
- MLS ID:
- 502291558

- General: Board batten sidingCement sidingStoneCovered patioFencedPatioSecurity lightsSprinklerYard
- Style: Stories 2Nw contemporary
- Parking: DrivewayOff streetParking spaces: 2
- Roofing: Composition
- Windows: DoublePaneWindows
- General: Concrete perimeterPillar post pier
- Road/Access: Paved
- HOA Amenities: CommonsManagement35.0Monthly
- Originating MLS: Regional Multiple Listing ServiceInc.
- County: Clark
- Zoning: R1-5PARKERS LANDING LOT 1 312241 FOR ASSESSOR USE ONLY PARKERS LANDIN986063095
- View: View
- Water: Public water
- Sewer: Public sewer
- Source: Regional Multiple Listing ServiceInc.
This listing courtesy of Collin Petersen , Keller Williams Realty
Monthly Payment
- Principal & Interest $
- Property Taxes $
- Home Insurance $
- VA Funding Fee $

 New - 1 day ago