15619 Ne CAPLES Rd 29, Brush Prairie, WA 98606
- 3 beds |
- 2 baths |
- 1,296 sqft
 Manufactured Home
  Built in 1992
  —— sqft lot
  —— car garage
  $139/sqft
  Listed 1 month ago
Property Description
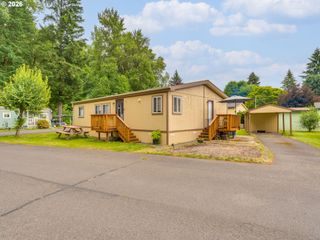
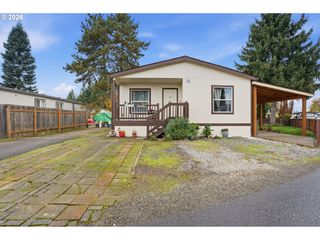
First time on the market! Lovingly maintained by its original owner. This is a 1992 Goldenwest manufactured home offering 1,296 SF, 3 bedrooms and 2 full bathrooms in desirable Country Manor! This move-in ready home features an inviting living room with an EPA/L&I-approved wood-burning stove (2015), providing warmth and charm throughout the cooler months. The spacious kitchen offers abundant cabinetry, all appliances included, and is filled with natural light. Recent updates include a new roof (2018), new carport and shed roof (2021), ductless heat system - AC (2019), and engineered hardwood flooring throughout the main living areas. Step outside onto the expansive south-facing deck overlooking a beautiful garden filled with blooming flowers, blueberry bushes, and established landscaping—an ideal place to relax or entertain. Accessible entry with ramp for ease of access. The oversized detached shed includes power, offering excellent space for storage, hobbies, or a workshop. The home has also been professionally cleaned and is ready for its next chapter! Country Manor is a family friendly park! Don't miss out!
- Listing Status:
- Active
- Date Added:
- June 25, 2026
- Data Last Updated:
- August 6, 2026 at 6:41AM
- Listing Office:
- Keller Williams Realty : 360-693-3336
- Listing Agent:
- Jennifer Hart : 360-521-8504
- MLS ID:
- 427683890

- General: Wood sidingCross fencedDeckStorm doorTool shedWorkshopYard
- Style: Double wide manufacturedManufactured home
- Parking: CarportDrivewayParking spaces: 0
- Roofing: Composition
- Windows: VinylFrames
- General: Skirting
- Road/Access: Paved
- HOA Amenities: Basketball courtManagementParty roomSewerWater
- Originating MLS: Regional Multiple Listing ServiceInc.
- County: Clark
- Zoning: COUNTRY MANOR 029 FOR ASSESSOR USE ONLY COUNTRY MANOR 029607547000
- Water: CommunityShared well
- Sewer: CommunityShared septic
- Source: Regional Multiple Listing ServiceInc.
This listing courtesy of Jennifer Hart , Keller Williams Realty
Monthly Payment
- Principal & Interest $
- Property Taxes $
- Home Insurance $
- VA Funding Fee $