16906 NE 197th Avenue, Brush Prairie, WA 98606
- 3 beds |
- 2 baths |
- 1,671 sqft
 Single-Family Home
 Built in 1967
 2acre lot
 —— car garage
 $374/sqft
Property Description
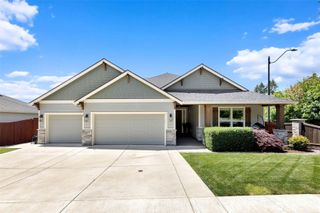
HARD TO FIND 2-ACRE HOME & PROPERTY IN DESIRABLE HOCKINSON! Embrace peaceful country living at the end of a quiet, dead-end road. This rare find offers an unbeatable location: just one block from Hockinson Heights Elementary and about a mile to Hockinson Middle School. On the market for the first time since 1989, this property is the perfect blank canvas waiting for your personal touch. The main floor provides convenient living with 3 bedrooms and 1.5 bathrooms. Upstairs, discover a gigantic open bonus room above the attached 2-car garage—ideal for a media center, home office, or playroom.This is an Estate sale, sold strictly "AS IS," and has been priced accordingly. If you’re ready to get out of town and enjoy your own slice of quiet country living - Here is YOUR CHANCE! Not far from the quaint little town of Hockinson and all the Hockinson schools are nearby. Bring your vision and make this Country Home your own!
- Listing Status:
- Active
- Data Last Updated:
- October 28, 2026 at 5:18PM
- Listing Office:
- Redfin : 360-558-3945
- Listing Agent:
- Jeanne Frace : 808-388-0826
- MLS ID:
- 2596377

- General: Wood
- Parking: Attached GarageParking spaces: 6
- Roofing: Composition
- General: Double WallStandard FrameOne and One HalfPoured Concrete
- HOA Amenities: 0.0
- Originating MLS: nwmls
- School District: Hockinson
- County: Clark
- Topography: LevelPartial SlopeSteep Slope
- Zoning: 204044000
- Water: Public
- Sewer: Septic Tank
- Source: nwmls
This listing courtesy of Jeanne Frace , Redfin
Monthly Payment
- Principal & Interest $
- Property Taxes $
- Home Insurance $
- VA Funding Fee $

Location
Similar Listings Nearby
 Presented by Veterans United Realty