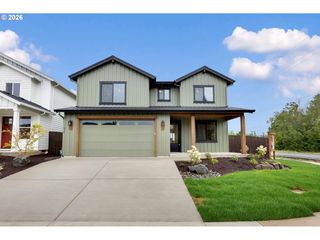
1808 Se 43RD Way, Brush Prairie, WA 98606
- 3 beds |
- 2 baths |
- 2,001 sqft
 Single-Family Home
  Built in 2019
  7,405sqft lot
 3 car garage
  $362/sqft
  Listed 3 days ago
Property Description
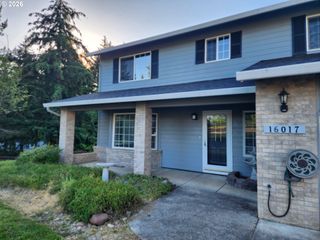
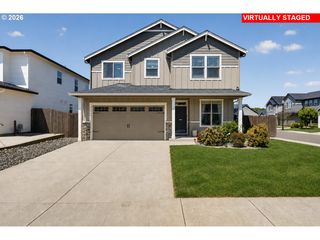
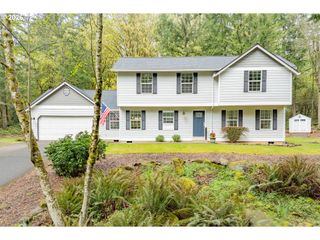
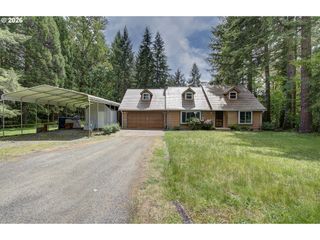
Welcome to this beautifully designed home nestled in the highly sought-after and private Cedars Village neighborhood! Showcasing fine finishes throughout, this home blends comfort and modern style with soaring vaulted ceilings, waterproof laminate flooring, a cozy gas fireplace, and an open-concept floorplan designed for both everyday living and entertaining.The spacious layout features 3 bedrooms, 2 bathrooms, plus a versatile fourth room ideal for a home office, den, or flex space. The gourmet kitchen is a standout with granite countertops, a gas cooktop, soft-close cabinetry, and abundant storage thoughtfully incorporated throughout the unique floorplan. Expansive windows fill the home with natural light, creating a bright and inviting atmosphere in every room.A rare 3-car tandem garage offers exceptional flexibility for vehicles, storage, hobbies, or recreational space. Step outside to enjoy the peaceful and private backyard featuring an oversized covered patio and extended paver sitting area. Residents of Cedars Village also enjoy picturesque sidewalks and exclusive access to the breathtaking Gordy Jolma Nature Preserve, offering 118 acres of scenic wildlife trails and natural beauty just outside your doorstep. Finally, you’re just a short stroll to the locally popular Cedars Public House restaurant. Don’t miss your chance to tour this home in person—schedule your showing today and fall in love with Brush Prairie living!
- Listing Status:
- Active
- Date Added:
- May 22, 2026
- Data Last Updated:
- May 25, 2026 at 7:44AM
- Listing Office:
- Berkshire Hathaway HomeServices NW Real Estate : 360-256-0088
- Listing Agent:
- Ashley Sagor : 360-513-2926
- MLS ID:
- 566874746

- General: Cement sidingCultured stoneCovered patioFencedPorchSprinklerYard
- Style: Stories 1
- Parking: DrivewayOn streetParking spaces: 3
- Roofing: Composition
- Windows: DoublePaneWindowsVinylFrames
- General: Concrete perimeter
- Road/Access: Paved
- HOA Amenities: CommonsManagement32.0Monthly
- Originating MLS: Regional Multiple Listing ServiceInc.
- County: Clark
- Zoning: CEDARS VILLAGE LOT 62 312037 FOR ASSESSOR USE ONLY CEDARS VILLAGE986051119
- Water: Public water
- Sewer: Public sewer
- Source: Regional Multiple Listing ServiceInc.
This listing courtesy of Ashley Sagor , Berkshire Hathaway HomeServices NW Real Estate
Monthly Payment
- Principal & Interest $
- Property Taxes $
- Home Insurance $
- VA Funding Fee $

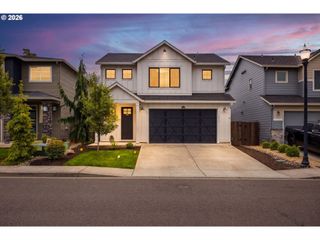
 New - 3 days ago