26024 Ne RAWSON Rd, Brush Prairie, WA 98606
- 4 beds |
- 2 baths |
- 2,023 sqft
 Single-Family Home
  Built in 1975
  2.5acre lot
 4 car garage
  $393/sqft
  Listed 5 days ago
Property Description
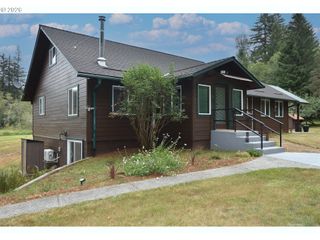
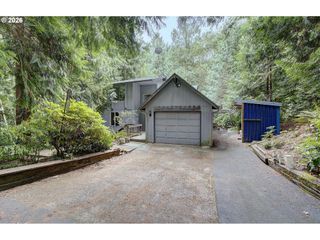
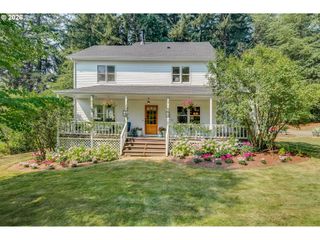
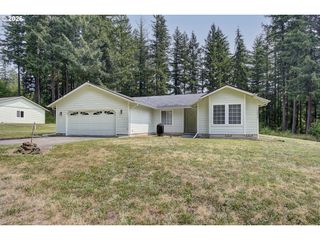
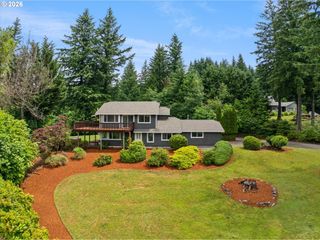
HOCKINSON SCHOOLS! Set on 2.5 mostly flat, usable acres, this 2,023 sq ft home offers room to spread out, a large shop and plenty of parking for RVs, trailers and toys. Newer interior and exterior paint plus laminate flooring throughout the main level. Updated kitchen features newer cabinets, quartz counters, stainless appliances, soft-close drawers and walk-in pantry, opening to the family room with slider to the backyard. Separate living room with wood-burning stove. Main-level primary suite offers exterior access and private bath with walk-in shower. Two additional bedrooms and full hall bath. Upstairs includes a bonus room with window A/C plus a large craft/playroom with skylight. Outside, enjoy the fenced backyard, deck, stocked koi pond, fire pit and hot tub included as-is. Large shop is approx. 34' deep with two doors including approx. 12' RV door, built-in workbenches, storage, pellet stove and dedicated electrical panel. Gated entrance and room to park just about everything!
- Listing Status:
- Active
- Date Added:
- August 21, 2026
- Data Last Updated:
- August 26, 2026 at 10:41PM
- Listing Office:
- Keller Williams Realty : 360-693-3336
- Listing Agent:
- Kelly Muscarella : 360-687-2767
- MLS ID:
- 711267891

- General: Wood compositeCovered deckDeckFencedFire pitFree standing hot tubOutbuildingPatioPorchRv hookupRv parkingRv boat storageSecond garageTool shedWater featureWorkshopYard
- Style: Stories 2
- Parking: DrivewayRv access parkingParking spaces: 4
- Roofing: Composition
- Windows: DoublePaneWindowsVinylFrames
- General: Concrete perimeter
- Road/Access: Gravel
- Originating MLS: Regional Multiple Listing ServiceInc.
- County: Clark
- Zoning: R-5#37 SEC 23 T3N R3EWM 2.5A FOR ASSESSOR USE ONLY SW14 OF SE14 OF N205835000
- View: View
- Water: PrivateWell
- Sewer: Standard septic
- Source: Regional Multiple Listing ServiceInc.
This listing courtesy of Kelly Muscarella , Keller Williams Realty
Monthly Payment
- Principal & Interest $
- Property Taxes $
- Home Insurance $
- VA Funding Fee $