10118 231st Avenue E, Buckley, WA 98321
- 3 beds |
- 2 baths |
- 1,828 sqft
 Single-Family Home
  Built in 1998
  0.26acre lot
 —— car garage
  $328/sqft
  Listed 1 day ago
Property Description
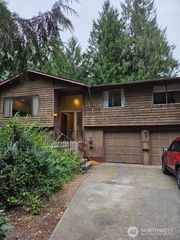
Move-in-ready rambler set on a private 1/4-acre lot in Sunset Meadows, with a fully fenced backyard overlooking greenspace and no neighbors directly behind. The covered back patio and expansive yard offer a peaceful setting for morning coffee, summer gatherings, gardening, pets, or play. Inside, the generous one-level floor plan feels open and inviting, with vaulted ceilings, skylights, abundant natural light, and spacious rooms throughout. The kitchen features a center island, pantry, and casual dining nook, flowing into the comfortable family room with a fireplace and direct access to the backyard. Separate formal living and dining areas provide valuable flexibility for entertaining, working from home, exercise, hobbies, or additional gathering space. The primary suite includes a walk-in closet and spacious 5-piece bath. Carefully maintained and thoughtfully improved, the home features luxury vinyl plank flooring and bedroom carpet installed in 2024, air conditioning added in 2021, solar panels installed in 2022, and a storage shed added in 2023. Additional conveniences include a newer septic pump and overhead garage storage racks. The roof was replaced in 2018, while low-maintenance vinyl siding helps simplify upkeep. Refrigerator, washer, and dryer are included. Just mins from Hwy 410, this welcoming home brings together comfortable single-level living, generous indoor spaces, energy-conscious improvements, and a rare backyard setting with privacy and room to enjoy!
- Listing Status:
- Active
- Data Last Updated:
- September 4, 2026 at 12:19PM
- Listing Office:
- The Amber Bills Group : 425-281-0373
- Listing Agent:
- Amber Bills Clarke : 425-281-0373
- MLS ID:
- 2573718

- General: Metal/VinylStoneWood
- Style: Traditional
- Parking: DrivewayAttached GarageParking spaces: 2
- Roofing: Composition
- General: Standard FrameOnePoured Concrete
- HOA Amenities: CCRsParkCommon Area Maintenance234.0Annually
- Originating MLS: nwmls
- School District: White River
- County: Pierce
- Topography: LevelPartial Slope
- Zoning: 7000720250
- View: TerritorialView
- Water: Public
- Sewer: Septic Tank
- Source: nwmls
This listing courtesy of Amber Bills Clarke , The Amber Bills Group
Monthly Payment
- Principal & Interest $
- Property Taxes $
- Home Insurance $
- VA Funding Fee $

Location
Similar Listings Nearby
 New - 1 day ago
 Presented by Veterans United Realty