12055 Mundy Loss Road E, Buckley, WA 98321
- 3 beds |
- 4 baths |
- 3,478 sqft
 Single-Family Home
  Built in 2024
  2.51acre lot
 —— car garage
  $517/sqft
  Listed 1 month ago
Property Description
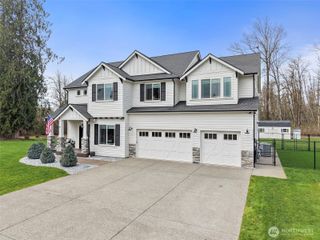
Experience the perfect blend of luxury, comfort, and functionality in this exceptional Zetterberg Custom Home, set on 2.5 picturesque acres with breathtaking views of the foothills and Mount Rainier. Better than new construction, this meticulously maintained property offers the benefits of an established estate, including mature landscaping & dedicated garden space, completed outdoor improvements, and additional finished living space above the detached shop. Designed to live primarily as a rambler, the thoughtful 1.5-story floor plan features a stunning two-story entry, expansive great room with custom hand-built box beam ceilings, a chef’s kitchen with oversized island and walk-in pantry, and a spacious upstairs bonus room. Be sure to explore the large walk-in storage room off the bonus room, providing valuable flex space beyond the home’s measured square footage. The attached three-car garage offers ample room for vehicles and storage, while the detached shop provides endless possibilities for hobbies, toys, boats or a workshop. The finished upper level of the shop adds valuable heated living space, creating opportunities for a home office, gym, recreation room, guest quarters, or additional storage. With premium craftsmanship throughout, completed landscaping, and upgrades already in place, this property delivers a level of convenience and value that is difficult to replicate with new construction today.
- Listing Status:
- Active
- Data Last Updated:
- July 6, 2026 at 7:19AM
- Listing Office:
- Real Residential : 206-342-0200
- Listing Agent:
- Nathanael Hasselbeck : 206-342-0200
- MLS ID:
- 2535440

- General: Cement PlankedStoneWoodWood Products
- Style: Craftsman
- Parking: DrivewayAttached GarageDetached GarageParking spaces: 11
- Roofing: Composition
- General: One and One HalfPoured Concrete
- HOA Amenities: CCRs1.0Not Applicable
- Originating MLS: nwmls
- School District: White River
- County: Pierce
- Topography: Level
- Zoning: 0619093712
- View: MountainsTerritorialView
- Water: Individual Well
- Sewer: Septic Tank
- Source: nwmls
This listing courtesy of Nathanael Hasselbeck , Real Residential
Monthly Payment
- Principal & Interest $
- Property Taxes $
- Home Insurance $
- VA Funding Fee $

Location
Similar Listings Nearby
 Presented by Veterans United Realty