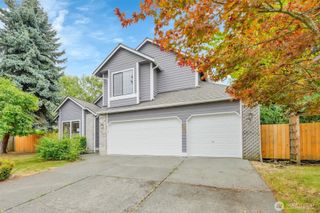
1449 Olsen Avenue, Buckley, WA 98321
- 3 beds |
- 3 baths |
- 1,858 sqft
 Single-Family Home
  Built in 1999
  10,184sqft lot
 —— car garage
  $322/sqft
  Listed 4 days ago
Property Description
Well maintained and loved rambler on the market for the first time since being built in 1999. Rare 3 car garage rambler in this neighborhood with high ceilings. This desirable 3 bed 2.5 bath rambler is ready for it's next chapter. Nestled in Buckley's premier Copperwynd neighborhood this home offers a peaceful retreat from the hustle and bustle while keeping you incredibly close to top-rated schools, local parks and dog parks, the historic Buckley downtown district, and the scenic over 20 mile Foothills trail. This home features vaulted ceilings with a family room anchored by classic extensive built in shelves, and cozy gas fireplace. The kitchen offers an abundance of cabinet and counter top space and a pantry space for storage. A slider to the large well maintained and landscaped back yard with covered patio. You will also find a primary bedroom with its own private 5 piece bath, a large walk in closet, its own slider and patio to sip your morning coffee. Outside you will love how flat the back yard is, the raised garden beds with strawberries and a storage shed. There are two additional spaces off the front door a living room currently being used as office space and a dining room. Don't miss the chance to make this one your own!
- Listing Status:
- Active
- Data Last Updated:
- July 22, 2026 at 2:21AM
- Listing Office:
- Real Broker LLC : 855-450-0442
- Listing Agent:
- Karissa Miller : 855-450-0442
- MLS ID:
- 2552756

- General: WoodWood Products
- Style: Contemporary
- Parking: Attached GarageParking spaces: 7
- Roofing: Composition
- General: OnePoured Concrete
- HOA Amenities: CCRsCommon Area MaintenanceRoad Maintenance354.0Annually
- Originating MLS: nwmls
- School District: White River
- County: Pierce
- Topography: LevelPartial Slope
- Zoning: 8000220270
- View: MountainsView
- Water: Public
- Sewer: Sewer Connected
- Source: nwmls
This listing courtesy of Karissa Miller , Real Broker LLC
Monthly Payment
- Principal & Interest $
- Property Taxes $
- Home Insurance $
- VA Funding Fee $

Location
Similar Listings Nearby
 Presented by Veterans United Realty