23312 54th Street E, Buckley, WA 98321
- 3 beds |
- 4 baths |
- 3,370 sqft
 Single-Family Home
  Built in 1979
  5.4acre lot
 —— car garage
  $500/sqft
  Listed 1 month ago
Property Description
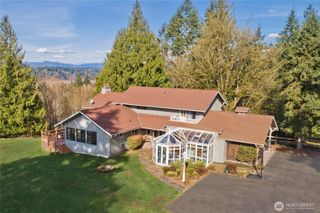
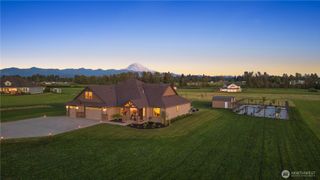
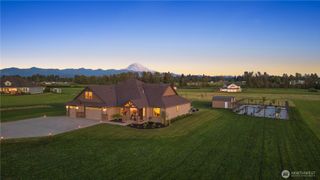
Escape to a 5.4-acre private compound mins from Lake Tapps. High-end NW craftsmanship, privacy & freedom. Nestled in a 12-home equestrian community with Cascade views, this secure haven is built for multi-gen living, ag pursuits, and premium hobbies. The flat, fully usable acreage offers massive development potential with room to build an arena, plant an orchard, or add hangar-sized garage structures. Skip years of permitting & high costs—this turnkey acreage features an 832 sq ft barn, a 1,152 sq ft outbuilding (former stables, now a premium wood shop), tack room & pasture potential. Mechanics & dreamers will thrive in a massive 1,872 sq ft heated shop with a 1,313 sq ft carport, RV hookup & dual 12ft doors. The estate boasts $400K worth of comprehensive estate investments and structural modernization: automatic generator, high-efficiency HVAC split system, water softener, tankless water heater, leaf guard gutters, updated decks, epoxy garage floors, extended driveway, and durable Hardie Board siding. Inside the remodeled home, a smart layout features 3 permitted bedrooms, a flex 4th room used as a dedicated office, a chef's kitchen, and an entertainment deck. The fully finished MIL basement suite operates as an independent living space with its own kitchen, full bath, living room, private guest room & dedicated laundry. Surrounded by a manicured yard, 14-bush blueberry patch, and total perimeter seclusion, this legacy asset is ready for a clean transition.
- Listing Status:
- Active
- Data Last Updated:
- September 5, 2026 at 5:21AM
- Listing Office:
- eXp Realty : 888-317-5197
- Listing Agent:
- Reese Andy : 888-317-5197
- MLS ID:
- 2560676

- General: Cement Planked
- Parking: Detached CarportDrivewayAttached GarageRV ParkingParking spaces: 35
- Roofing: Composition
- General: OnePoured Concrete
- HOA Amenities: CCRsCommon Area MaintenanceRoad MaintenanceWater240.0Quarterly
- Originating MLS: nwmls
- School District: White River
- County: Pierce
- Topography: EquestrianLevelPartial Slope
- Zoning: 0520242013
- View: TerritorialView
- Water: Community
- Sewer: Septic Tank
- Source: nwmls
This listing courtesy of Reese Andy , eXp Realty
Monthly Payment
- Principal & Interest $
- Property Taxes $
- Home Insurance $
- VA Funding Fee $

Location
Similar Listings Nearby
 Presented by Veterans United Realty